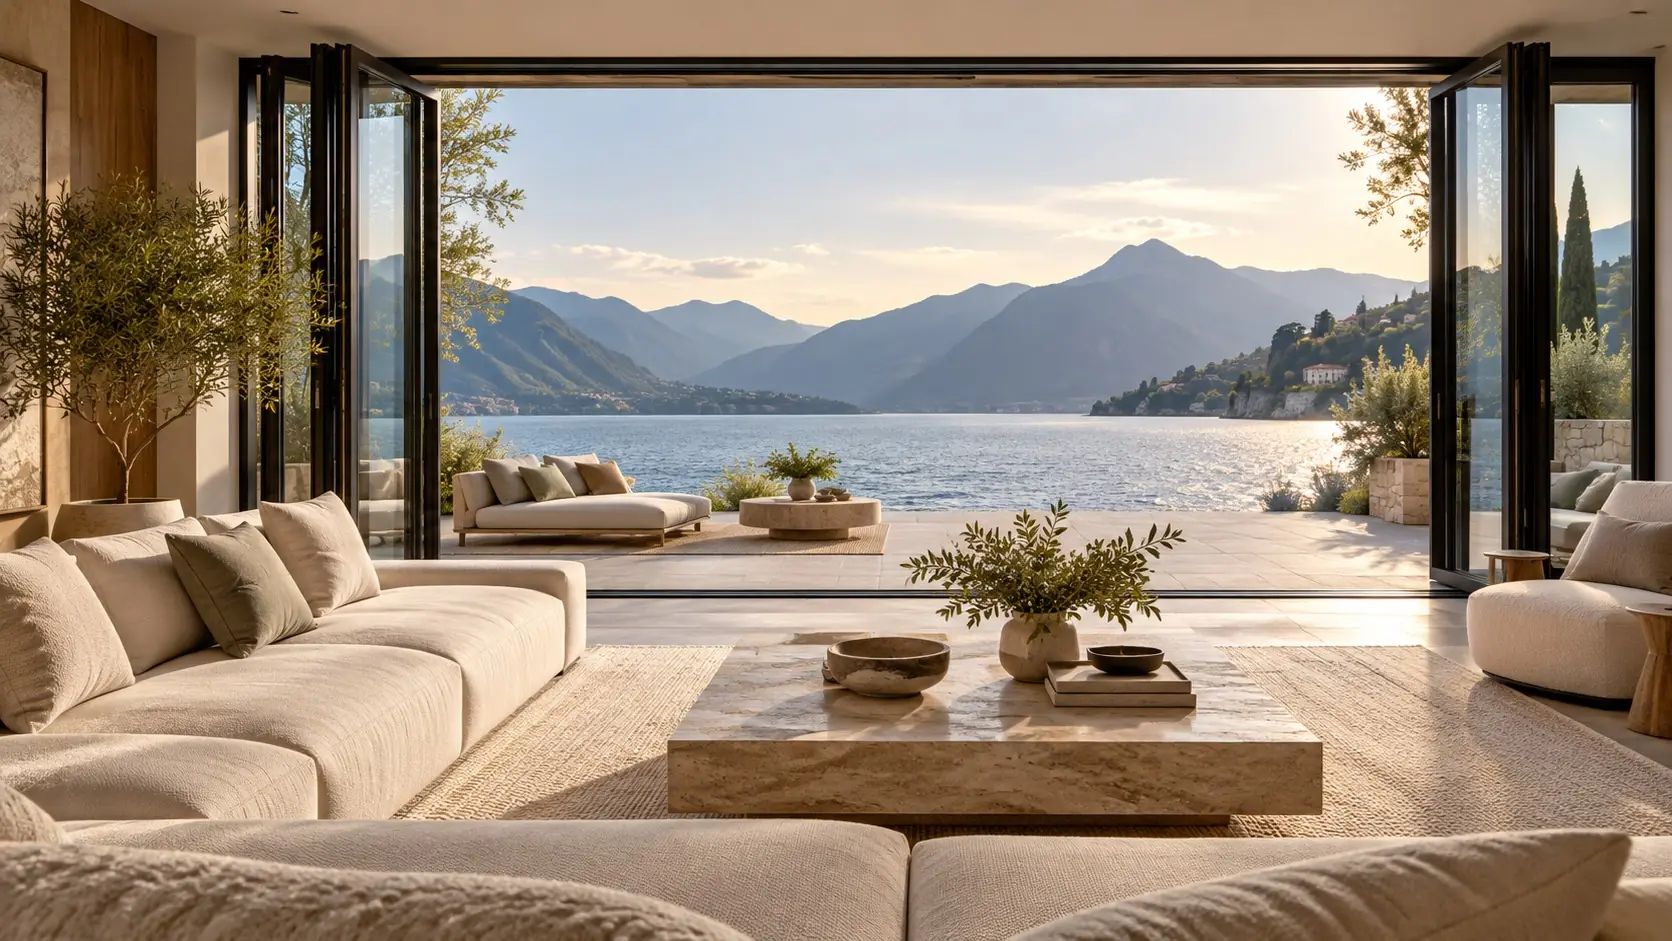
Windows that match your doors.
Eight window types, skylights, fixed glass and enclosed glass structures in the same powder-coated aluminum as the door systems, so every opening on the project looks like it belongs.
Aluminum
Single or double glazed, tempered
Powder-coated
Made to order
Fixed glass panels and transoms can be combined with any of these window types, or with your door systems, to complete a wall of glass. Window types and configurations are quoted per project, and availability varies by style.
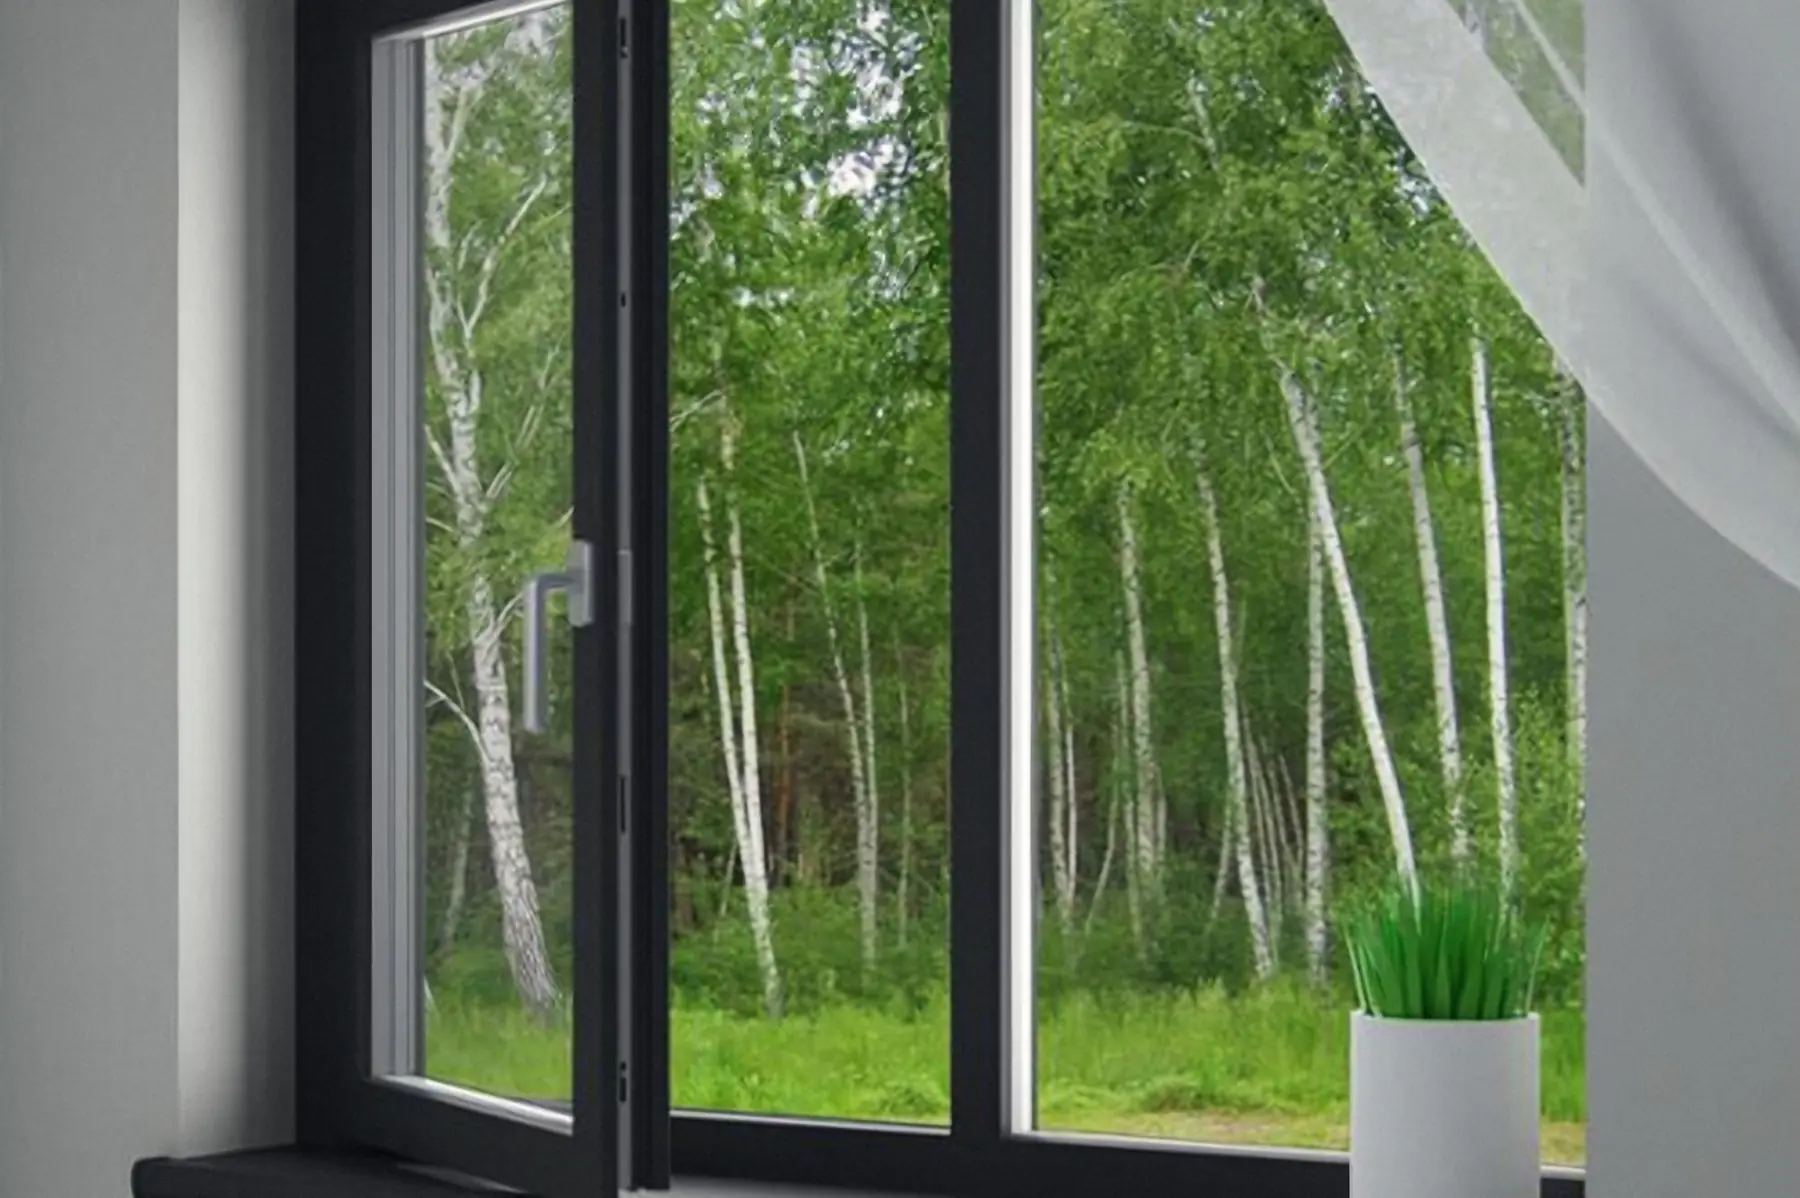
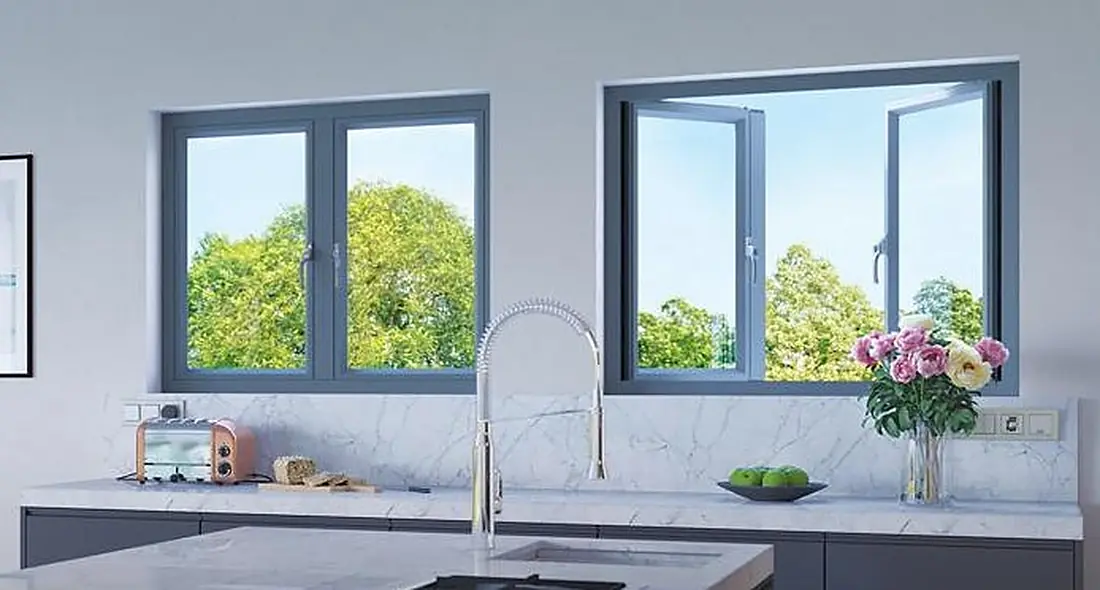
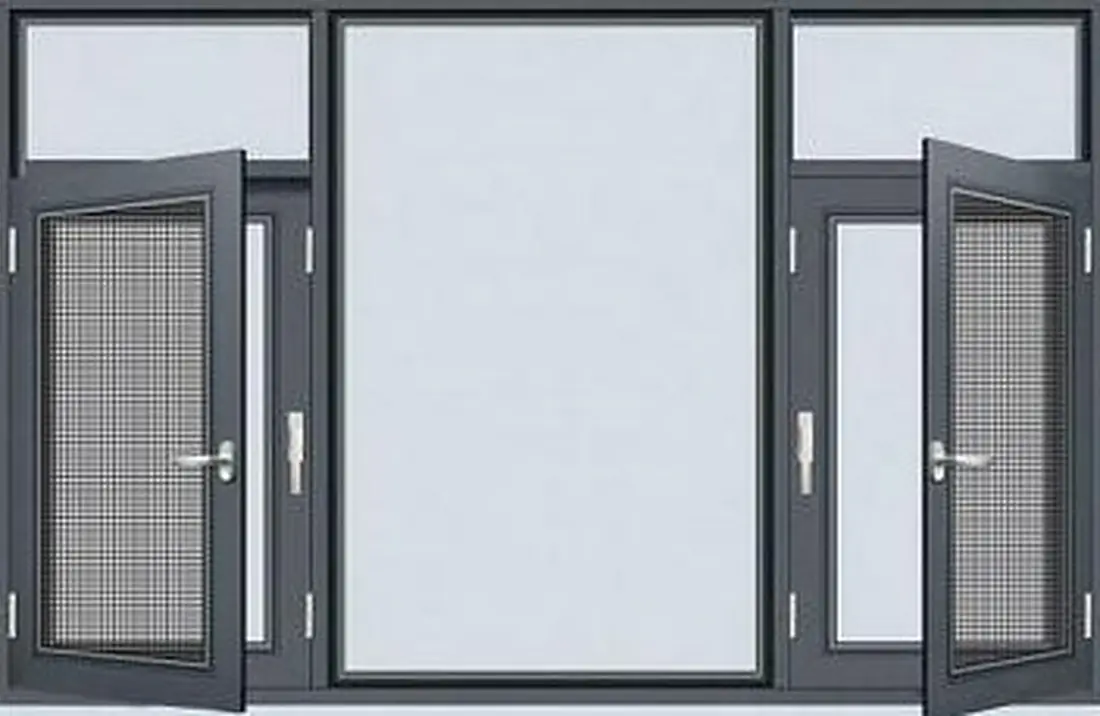
Hinged to open, tight when closed.
Casement windows are hinged at the side and swing outward, operated from the inside with a handle. They open fully to catch a breeze and give an unobstructed view when closed.
- Single sashes, paired sashes and combinations with fixed center panes
- Powder-coated aluminum frames
- Tempered single or double glazed options
- Screen options available on request
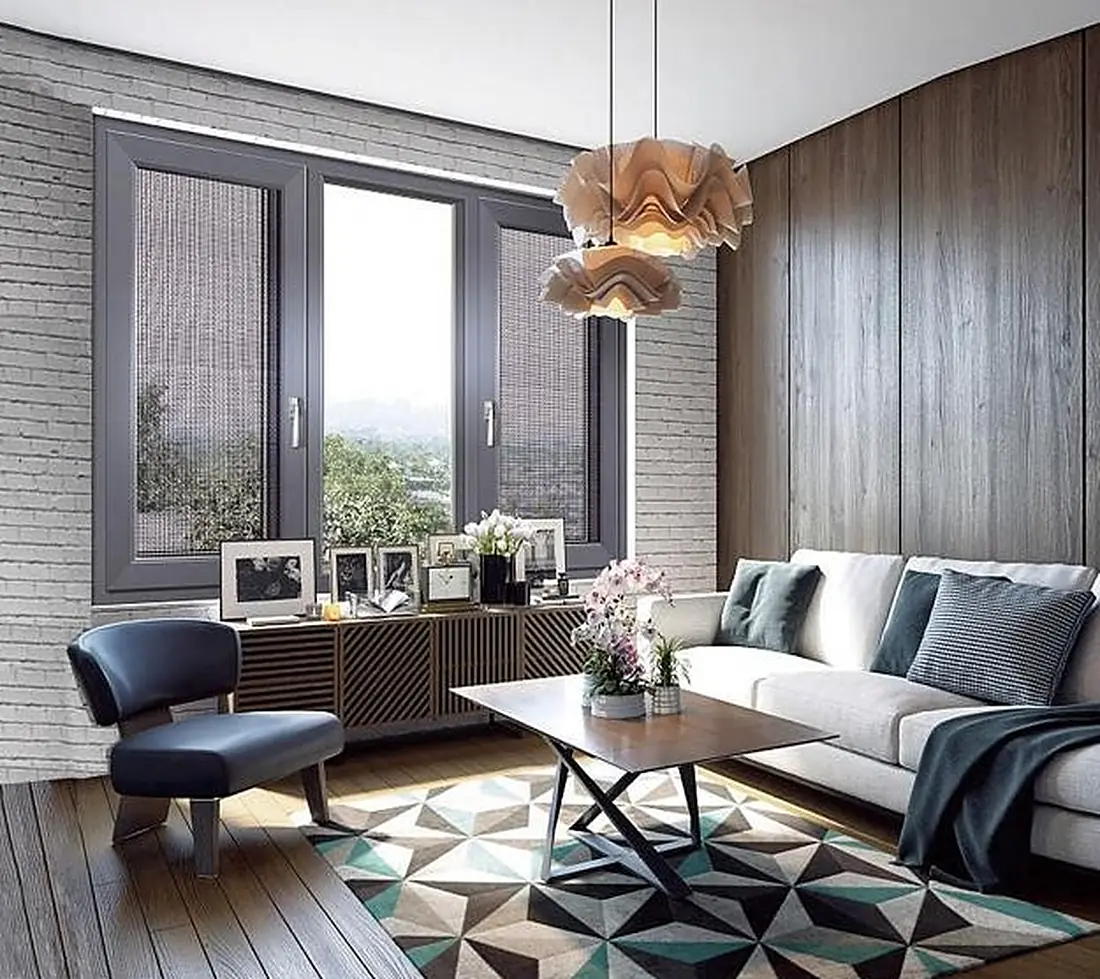
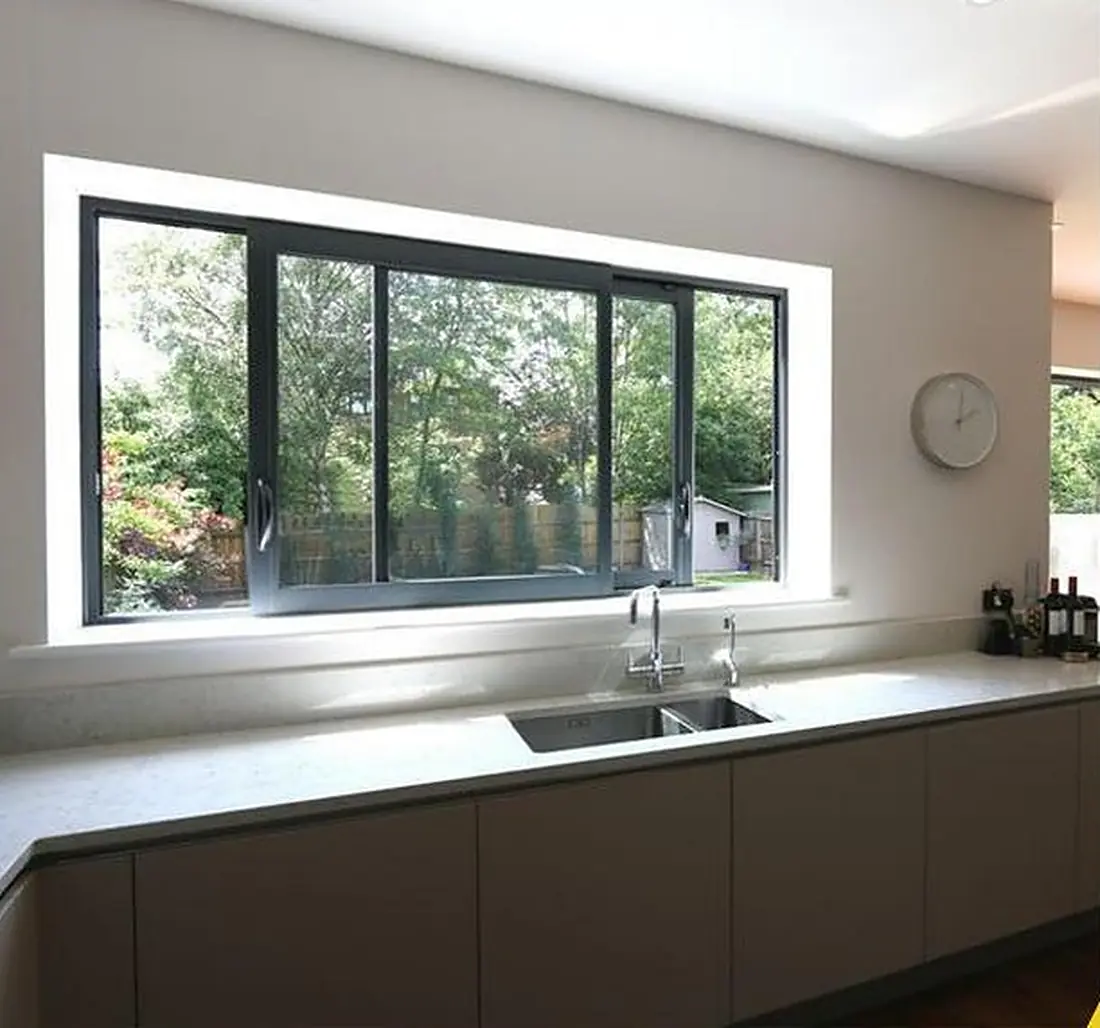
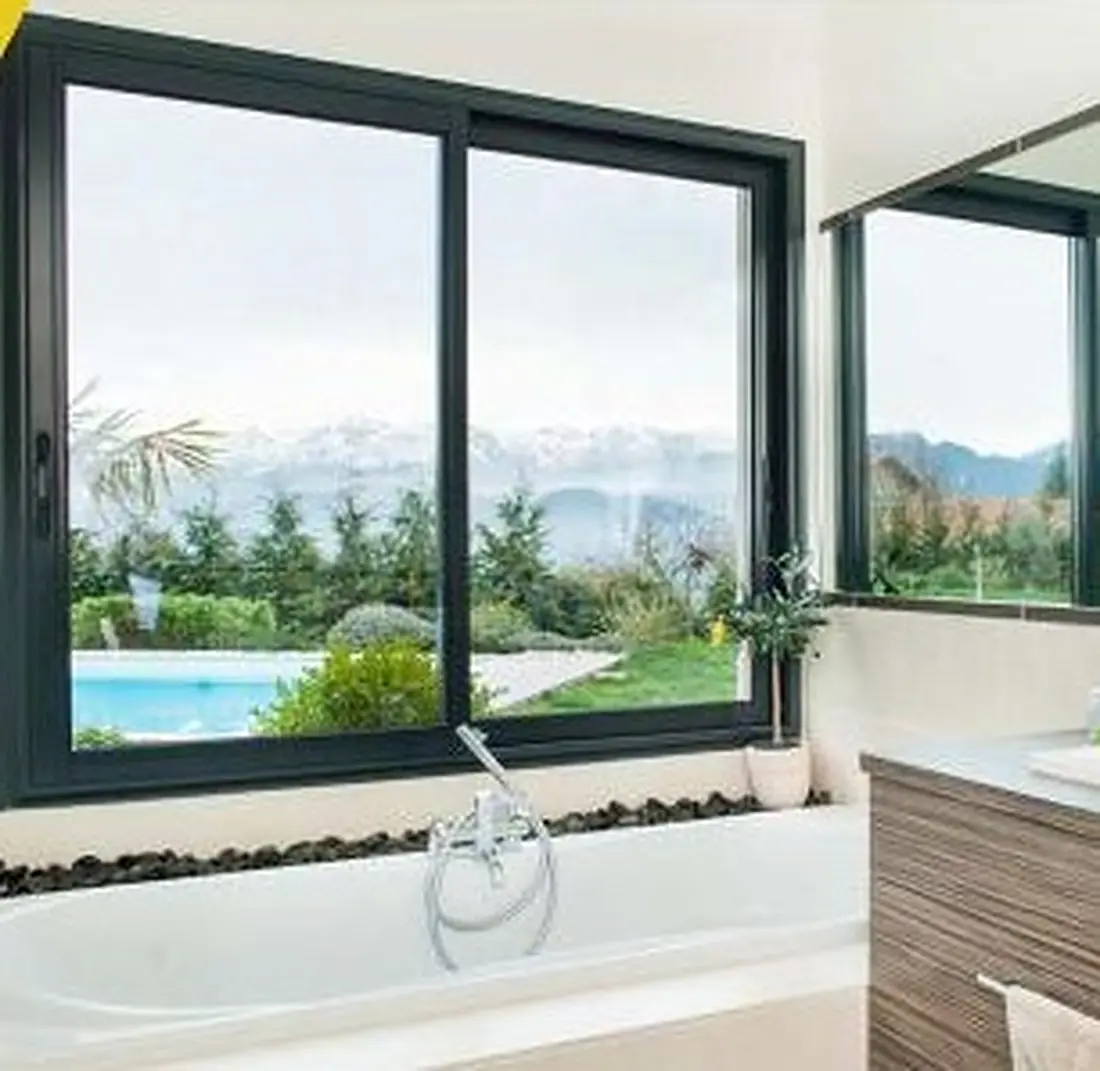
Wide views without the swing.
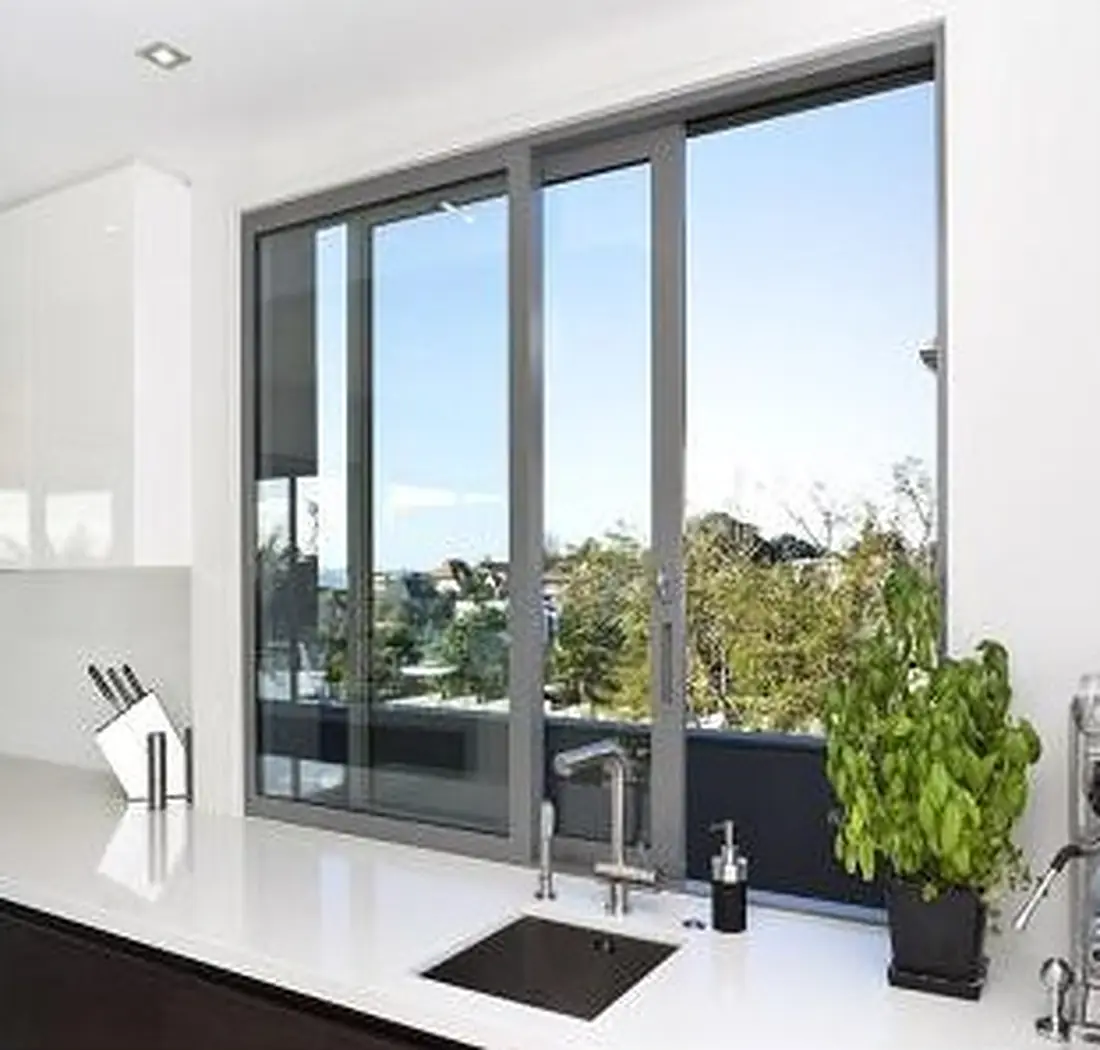
A sliding window glides horizontally along a track, so nothing swings into the room or out over a walkway. It suits wide kitchen, bath and living room openings where large glass and simple operation matter.
- Made-to-order widths and heights
- Large glass areas for daylight and view
- No swing clearance needed, helpful above counters and beside walkways
- Tempered single or double glazed options
Turn a window into a pass-through.
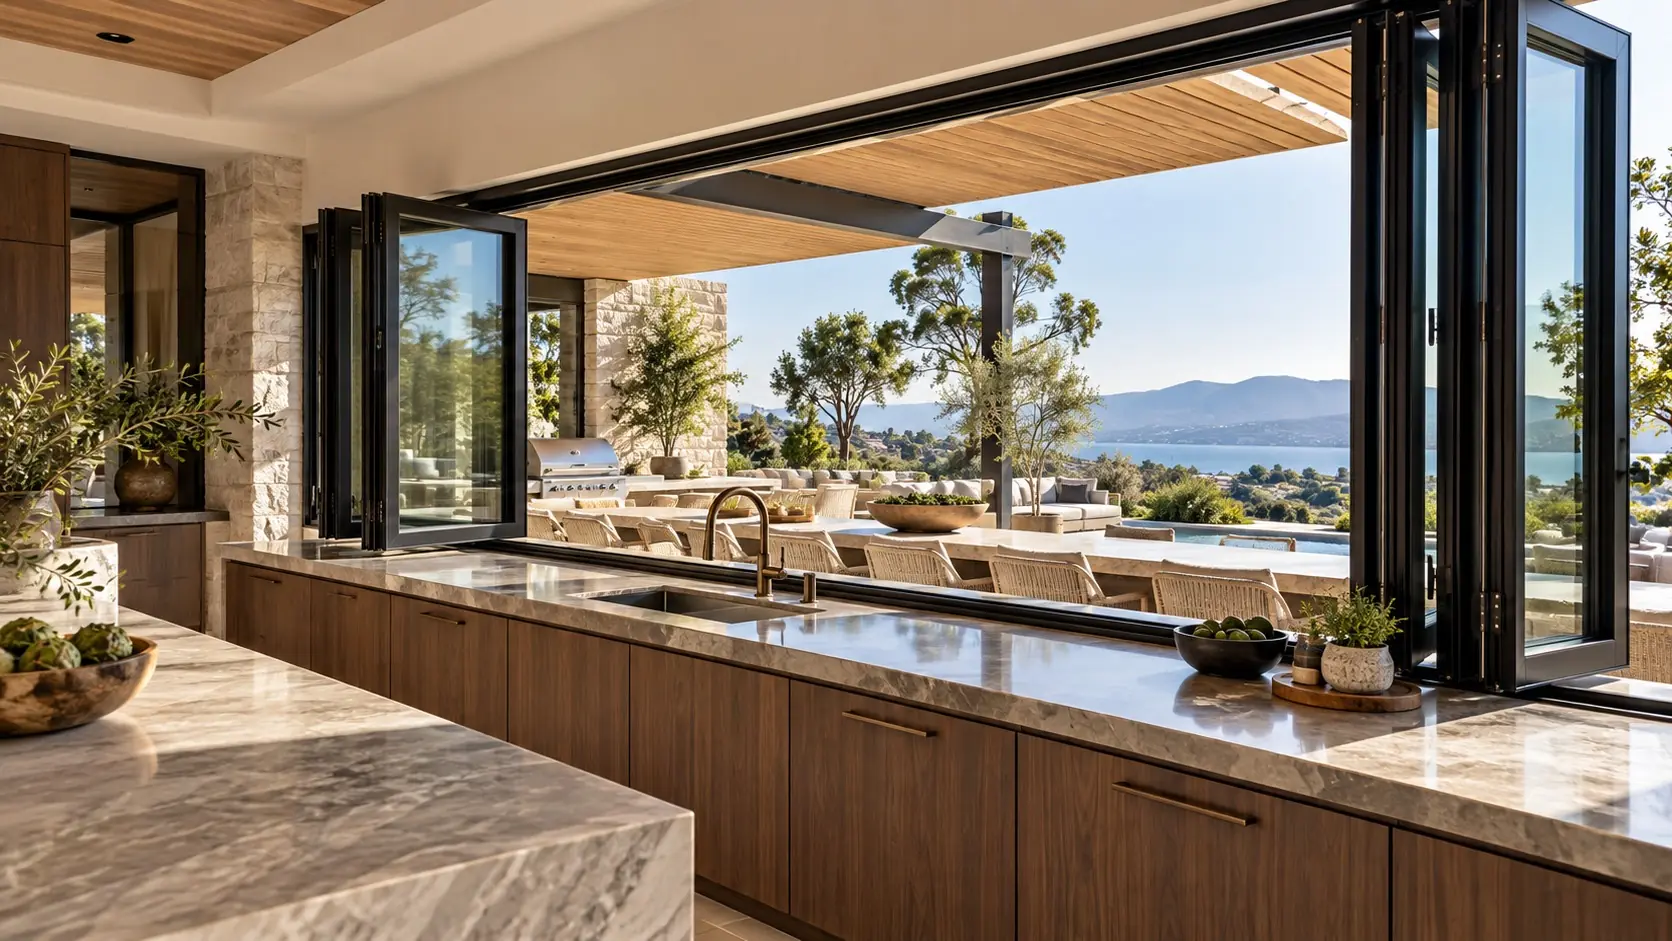
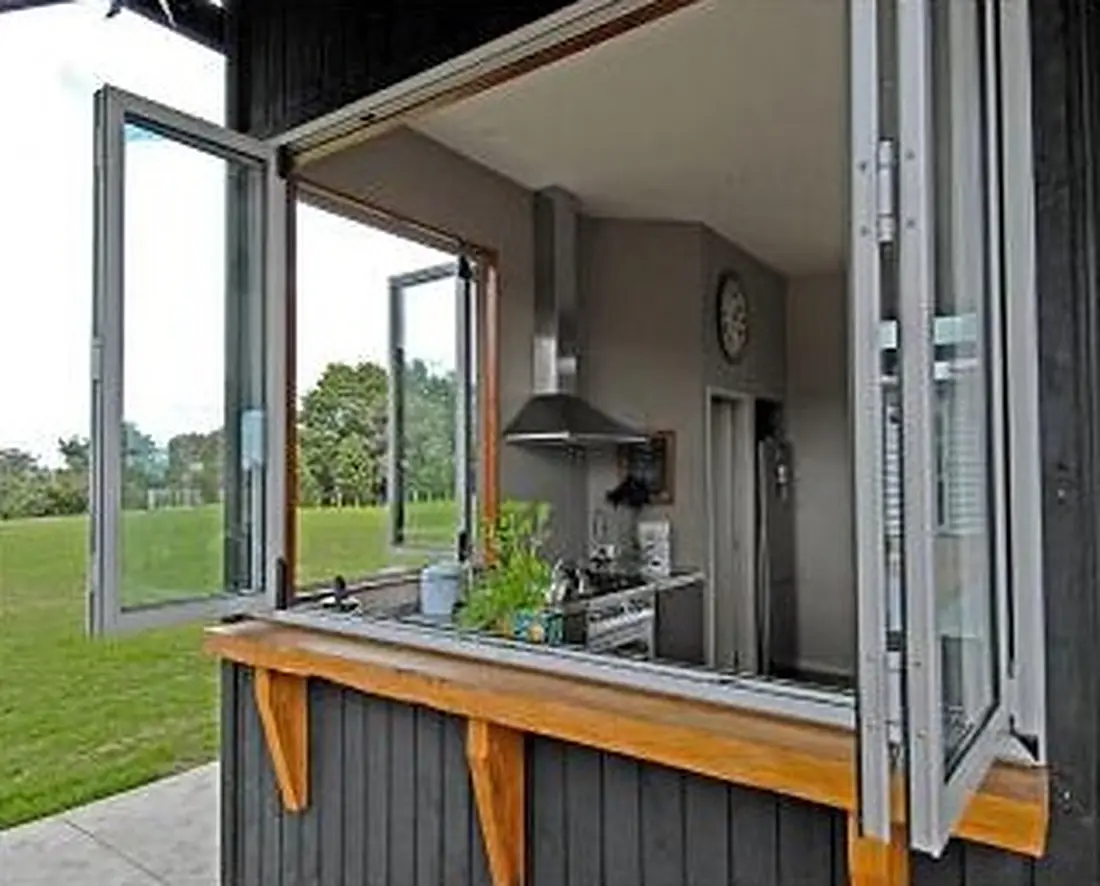
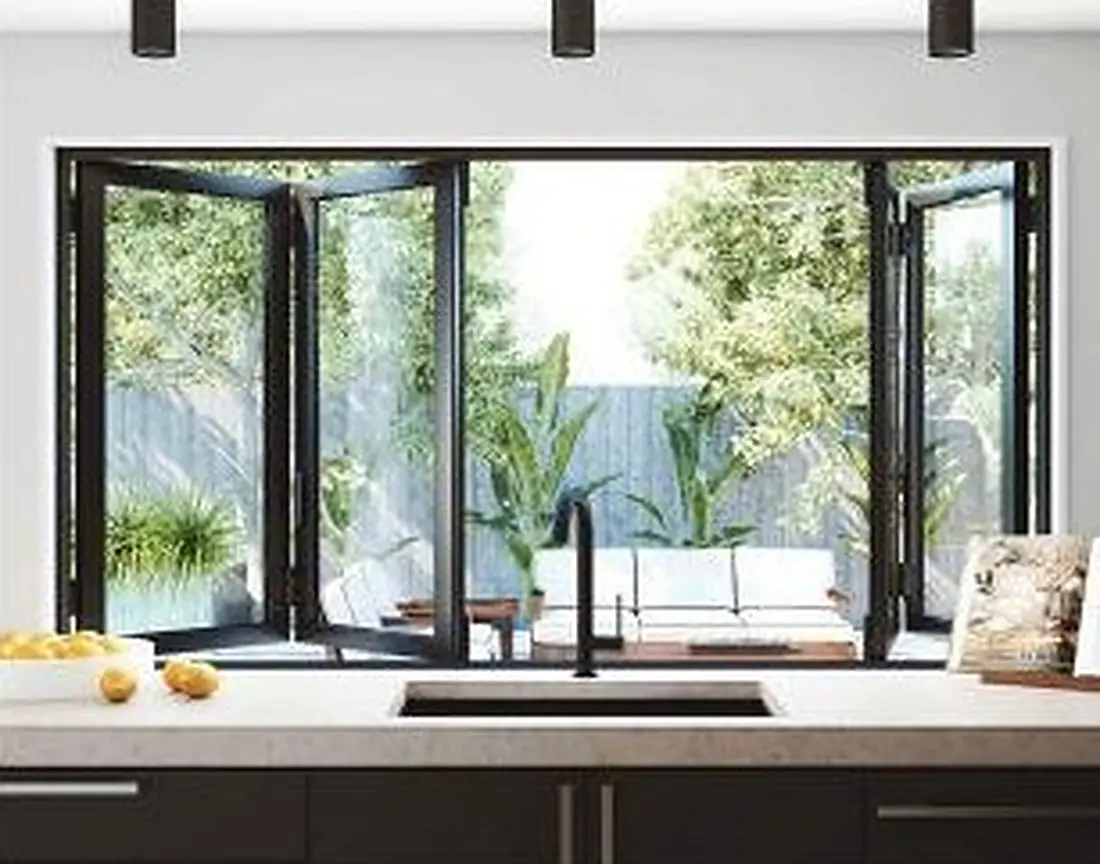
Folding windows use connected panels that fold open to create a large operable opening. They are often placed above a kitchen counter to connect the kitchen to an outdoor bar or serving ledge.
- Kitchen to patio serving openings
- Outdoor bars, pool houses and cabanas
- Finish can match your folding doors for a coordinated look
- Custom sizes and panel counts
Fresh air, even on a damp day.
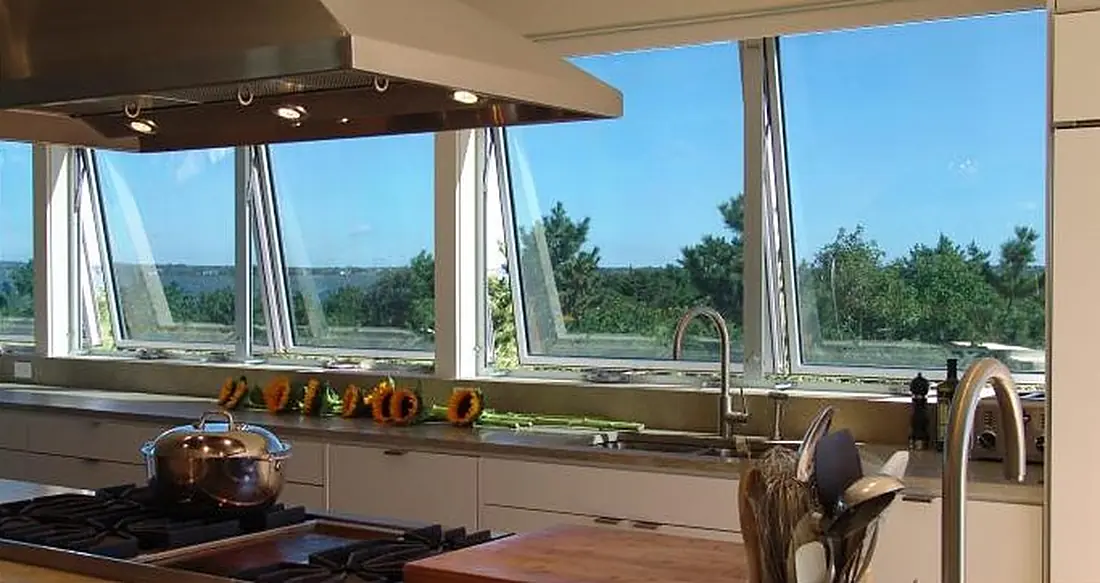
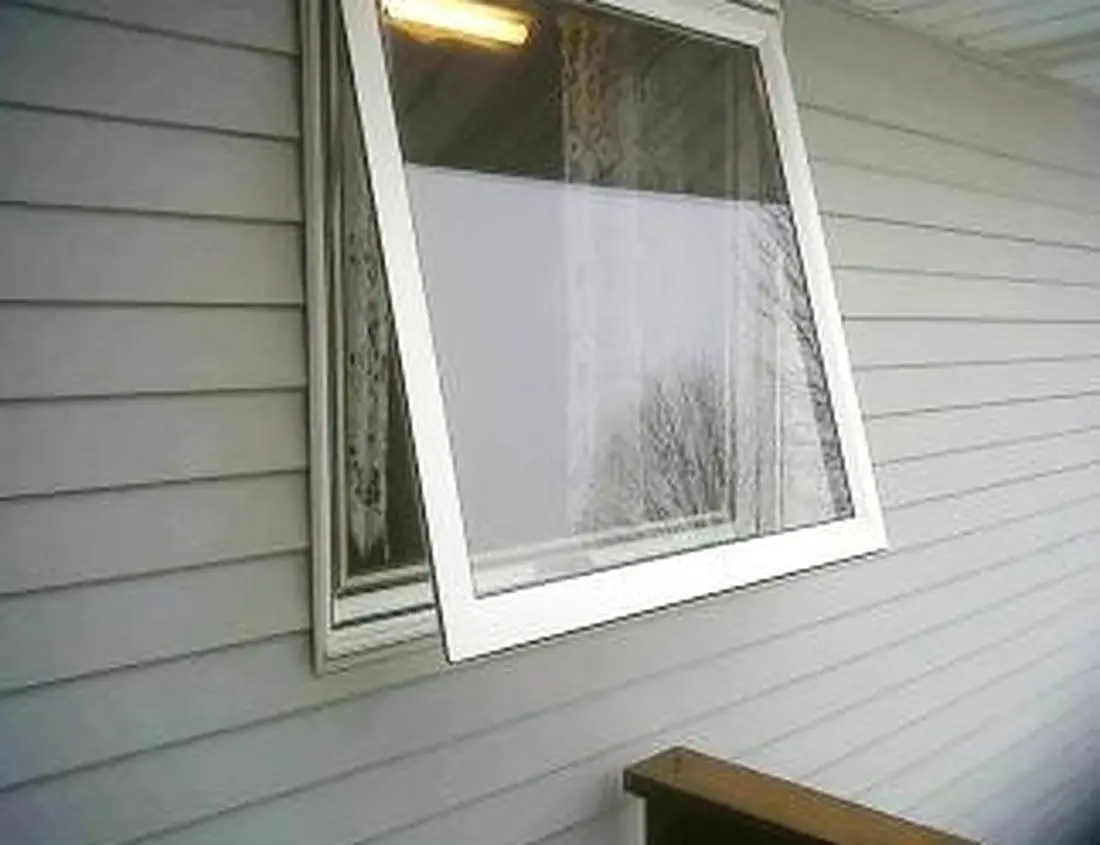
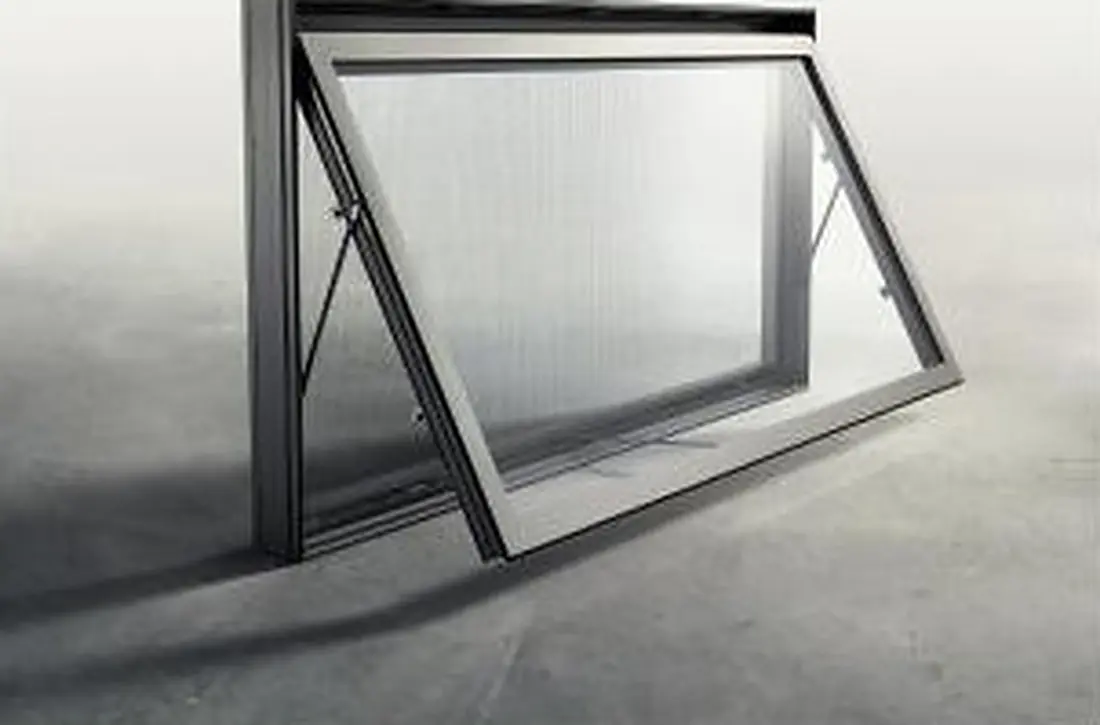
Awning windows are hinged at the top and open outward from the bottom. The angled sash is designed to let air in while helping keep rain out, which makes them a practical choice for kitchens, baths and other rooms where ventilation matters.
- Often placed above counters, over sinks or stacked in a row
- Wide, shorter formats suit higher placement and privacy
- Powder-coated aluminum frames with tempered glass
- Custom sizes and combinations with fixed glass
Classic proportions, modern aluminum.
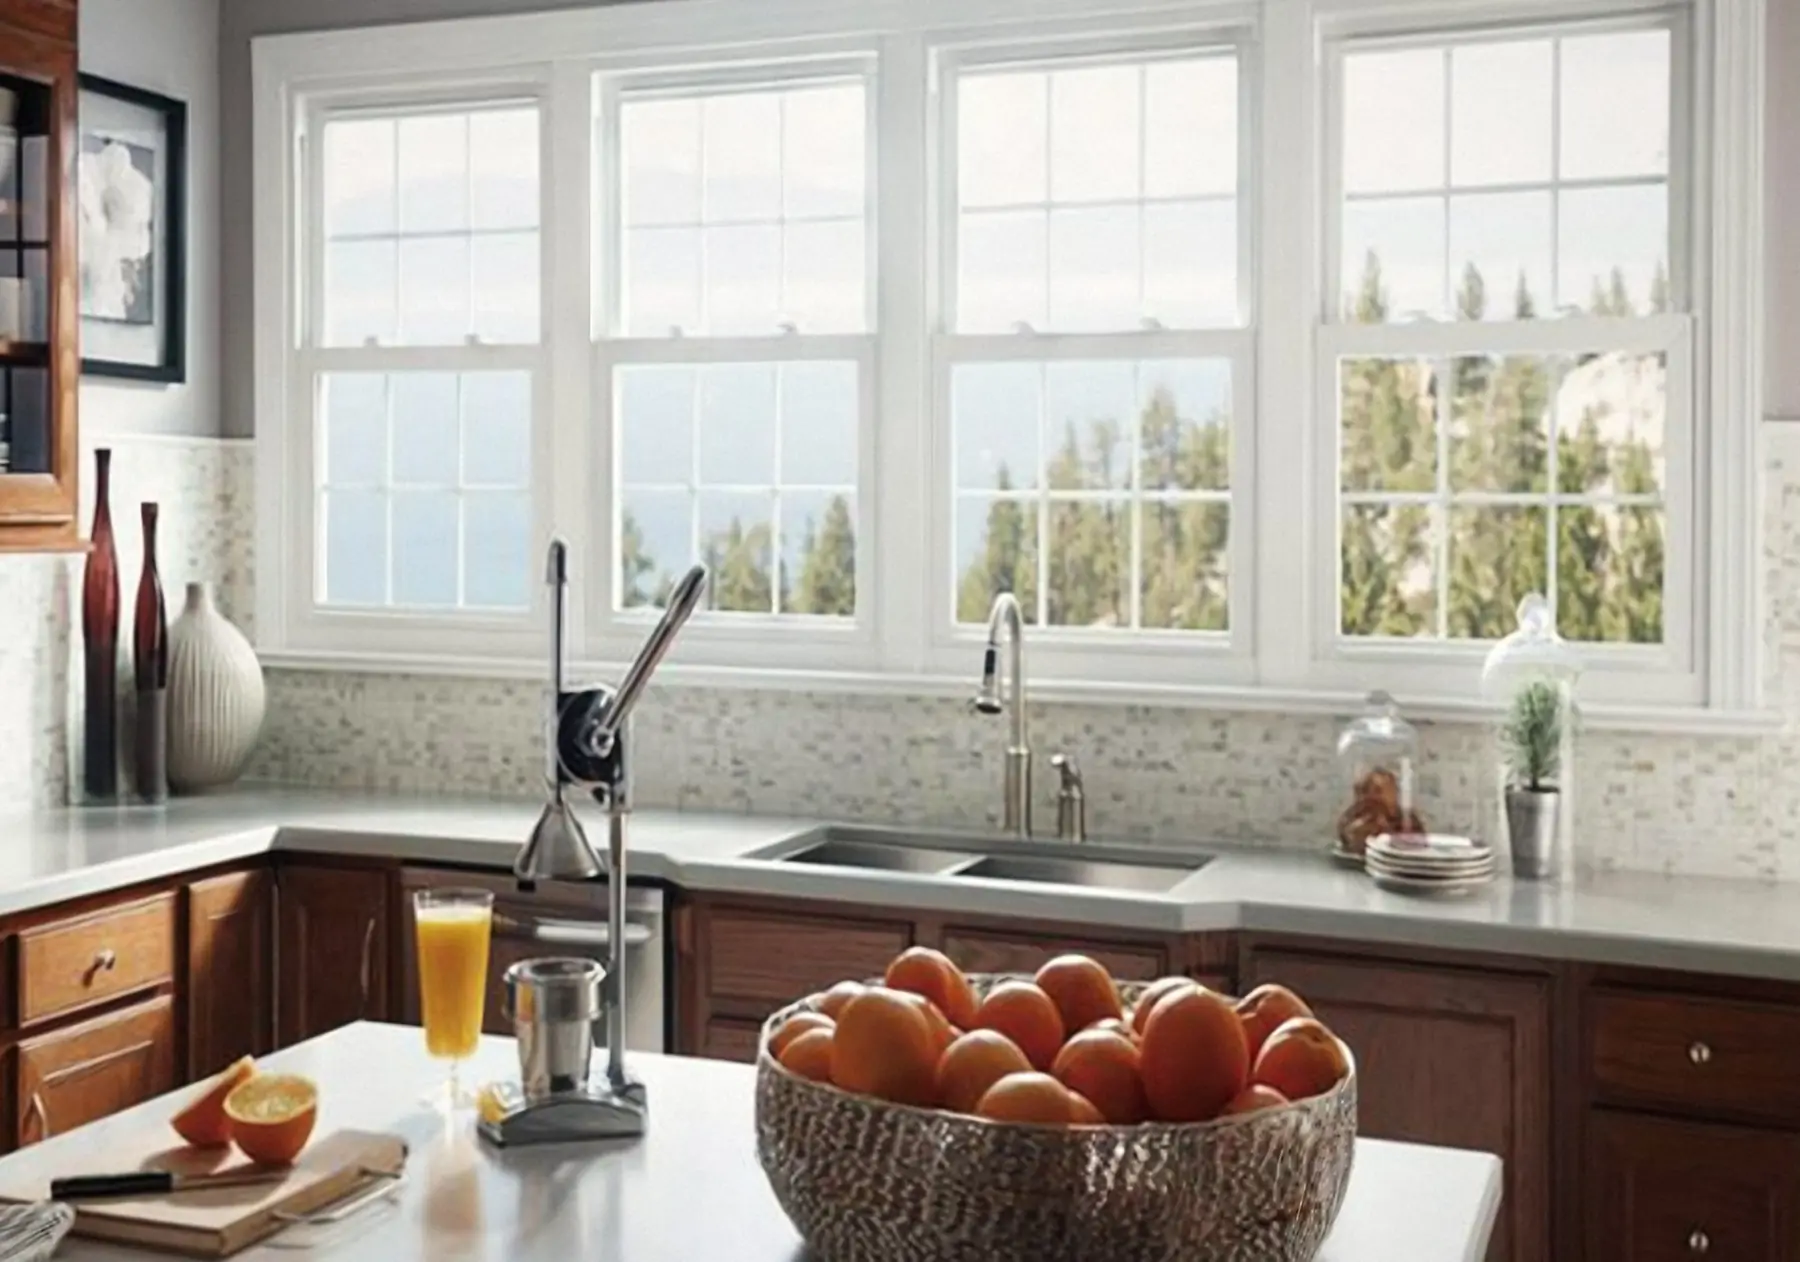
In a hung window the sashes slide vertically. A single hung window moves one sash, a double hung window moves both. The format is familiar in traditional and transitional homes, and it works well in renovations.
- Single hung and double hung configurations
- Grid and divided-lite patterns may be available, ask about options
- Powder-coated aluminum frames
- Tempered single or double glazed options
Two ways to open, one window.
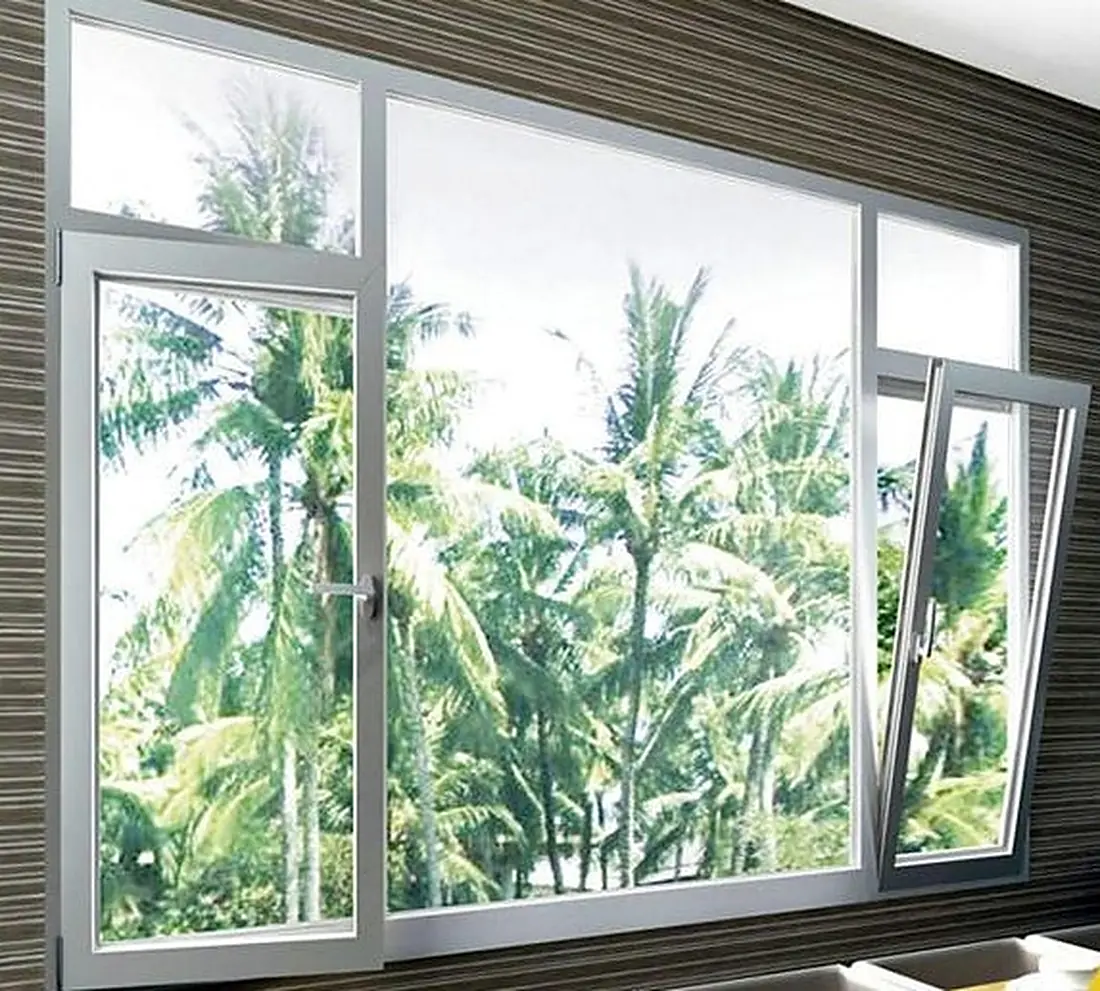
A tilt and turn window opens inward in two ways. Tilt the sash at the top for gentle ventilation, or turn it like a door for a full opening and easy cleaning from inside. It is especially useful on upper floors.
- Interior access for cleaning
- Ventilation without opening the window fully
- Well suited to upper floors and hard-to-reach openings
- Hardware options confirmed with your quote
Adjust the air and the light.
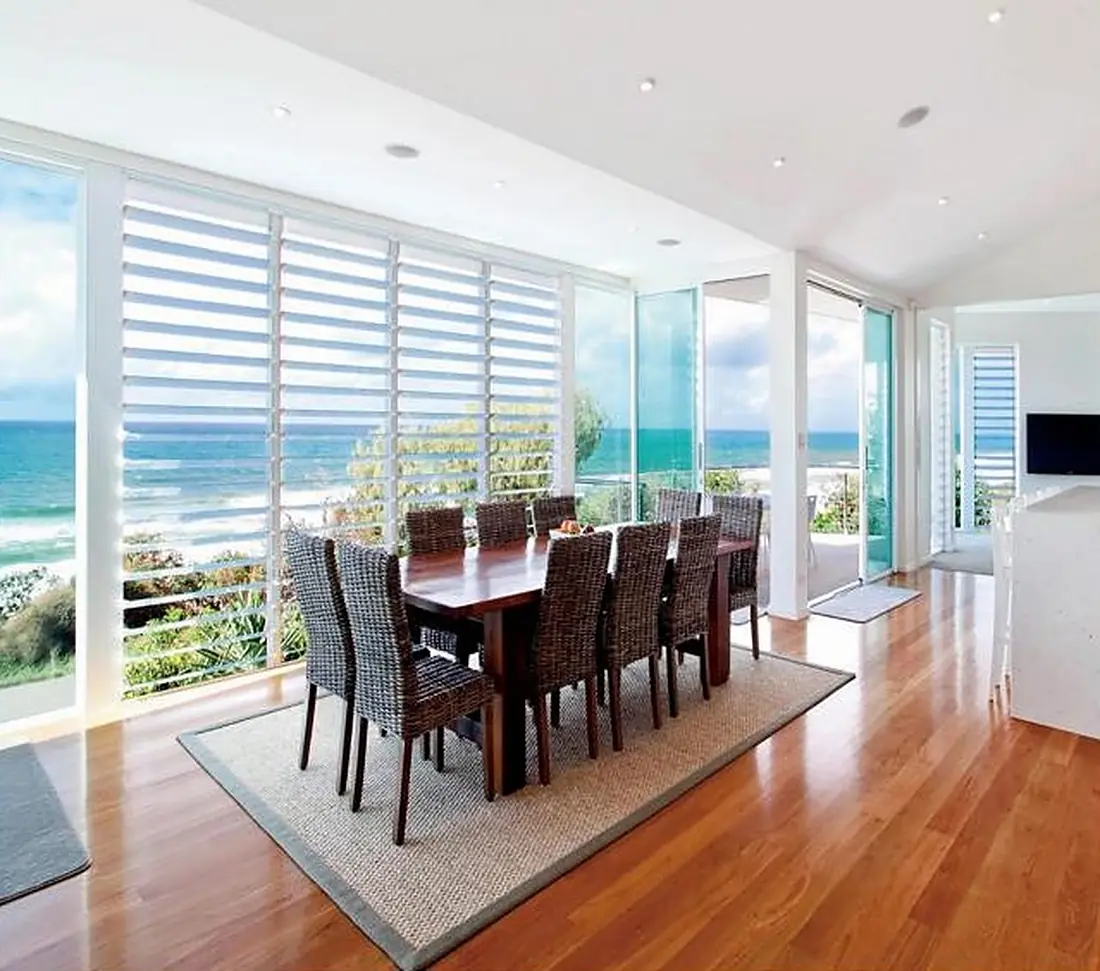
Louver windows use adjustable glass blades that open and close together. They provide a large ventilation area, and the blade angle lets you control airflow and light, which suits porches, sunrooms, breezeways and pool houses.
- Large ventilation area with adjustable blades
- Glass blade colors and treatments available on request
- Powder-coated aluminum frames
- Easy to clean
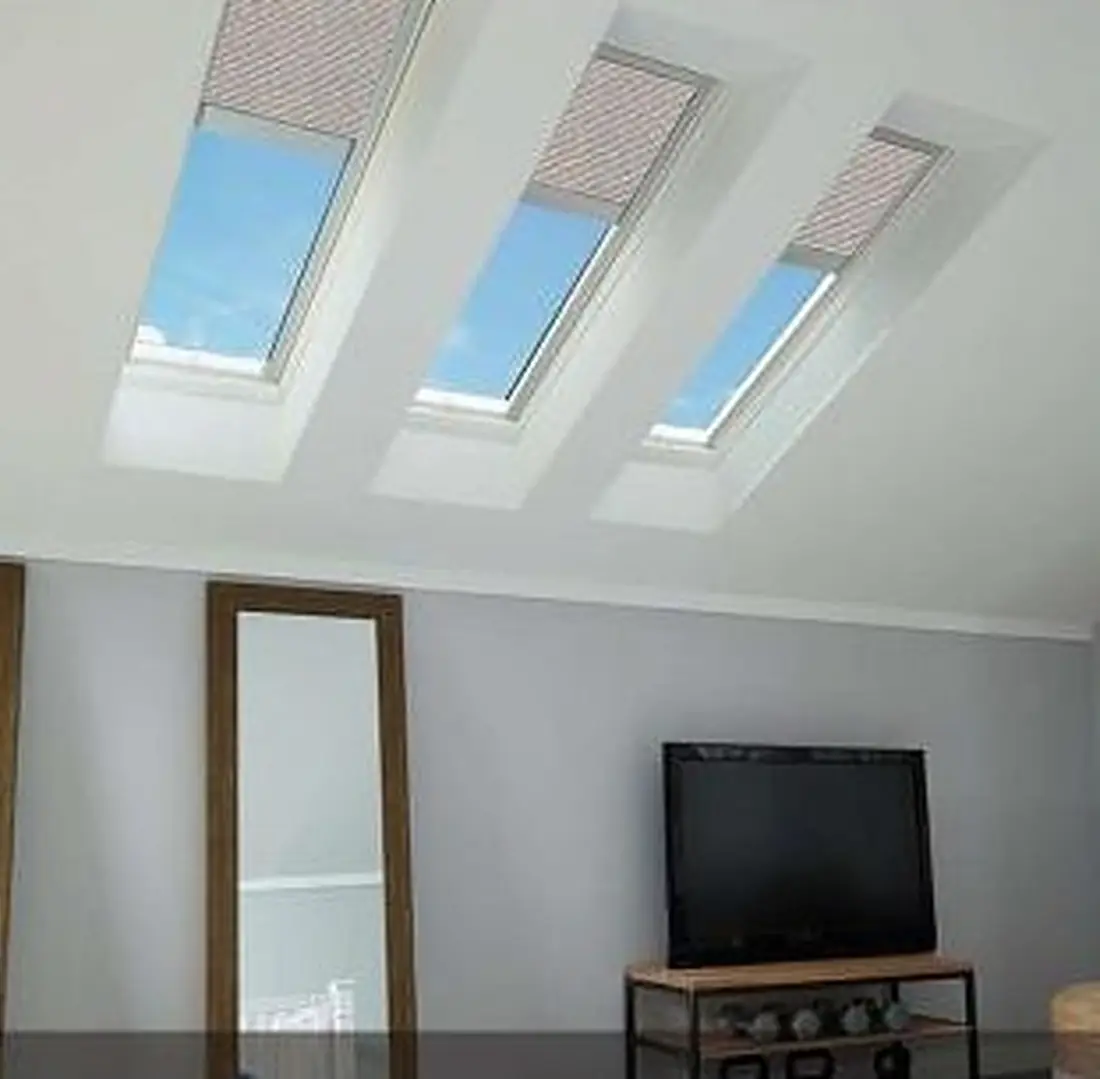
Daylight from above.
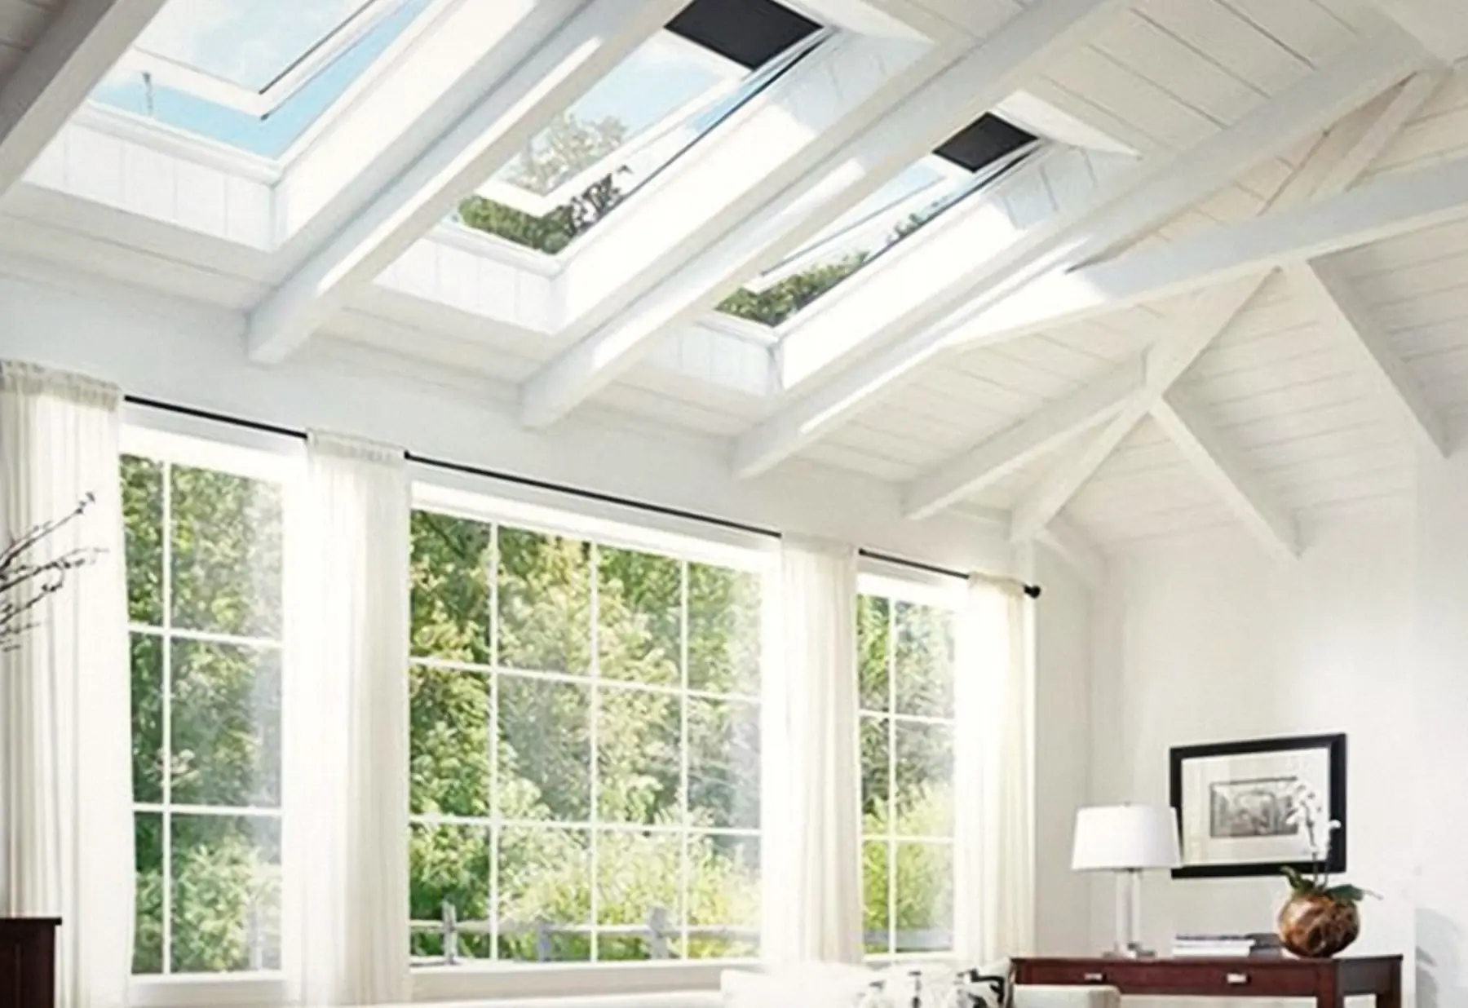
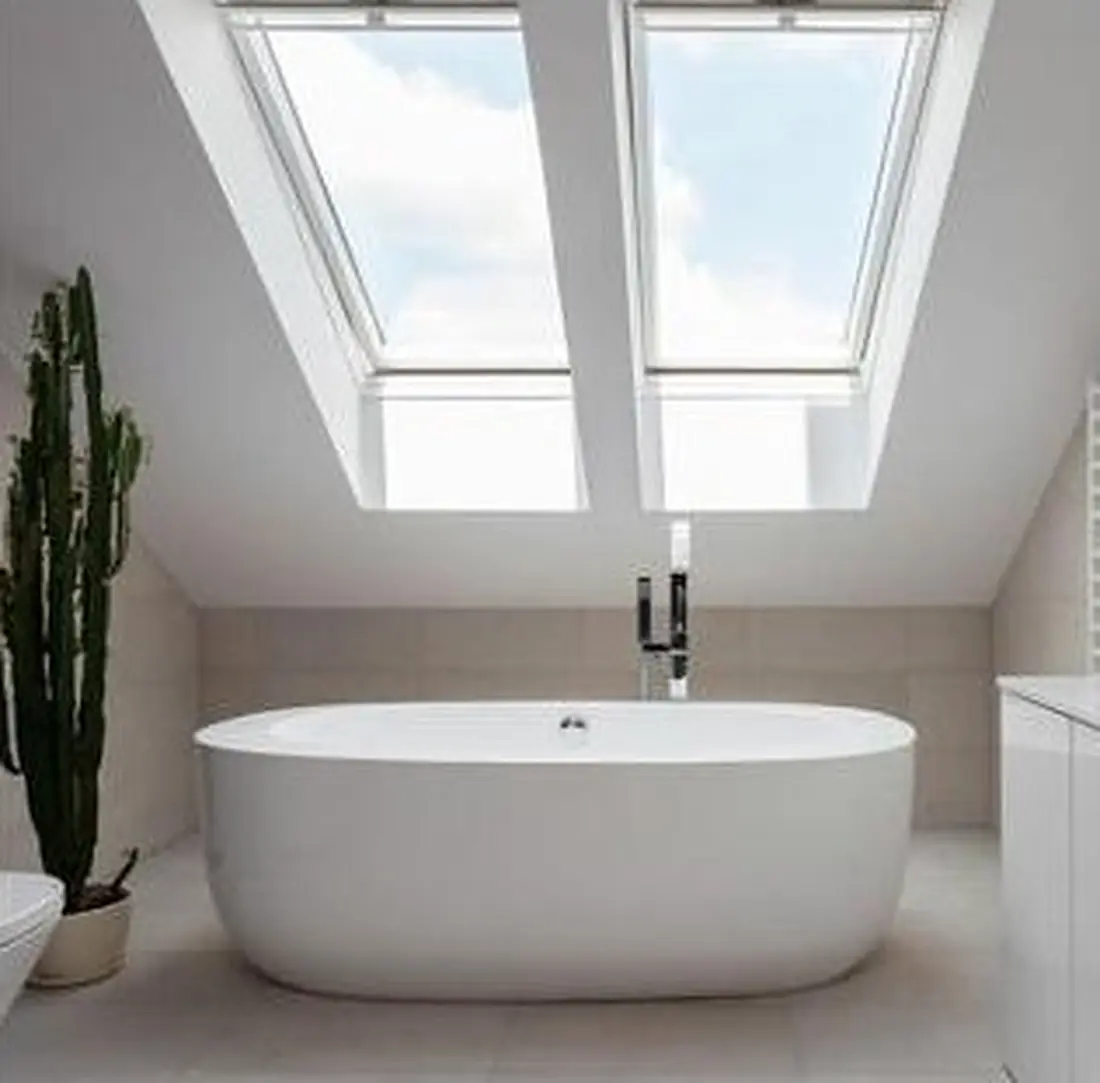
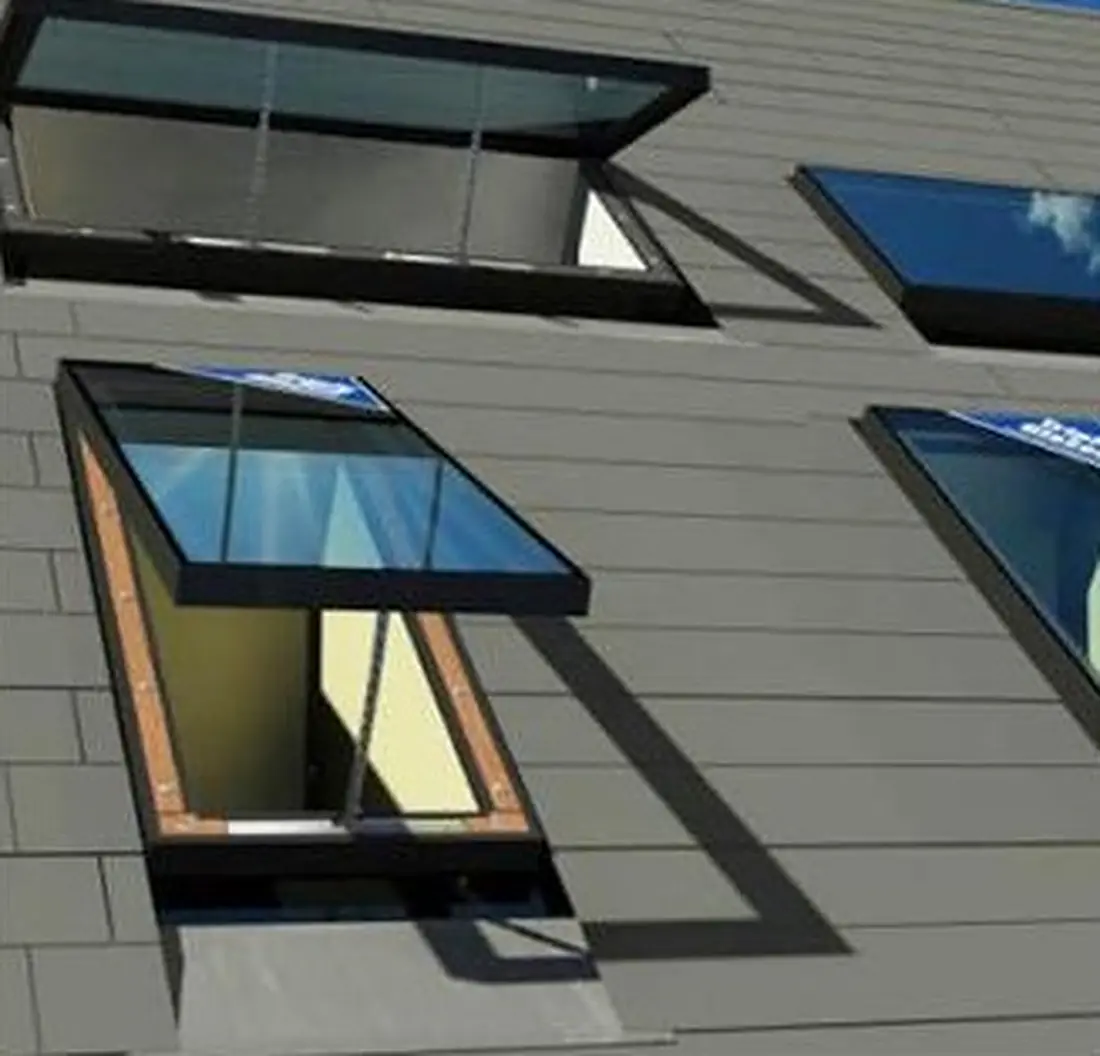
Skylight windows bring daylight into rooms with limited wall space, including baths, hallways, lofts and stairwells. Fixed and opening configurations may be available depending on the project.
- Baths, kitchens, hallways, lofts and stairwells
- Fixed or opening configurations, depending on the project
- Roof framing, flashing and weatherproofing are coordinated by your builder or roofer
- Tempered single or double glazed options
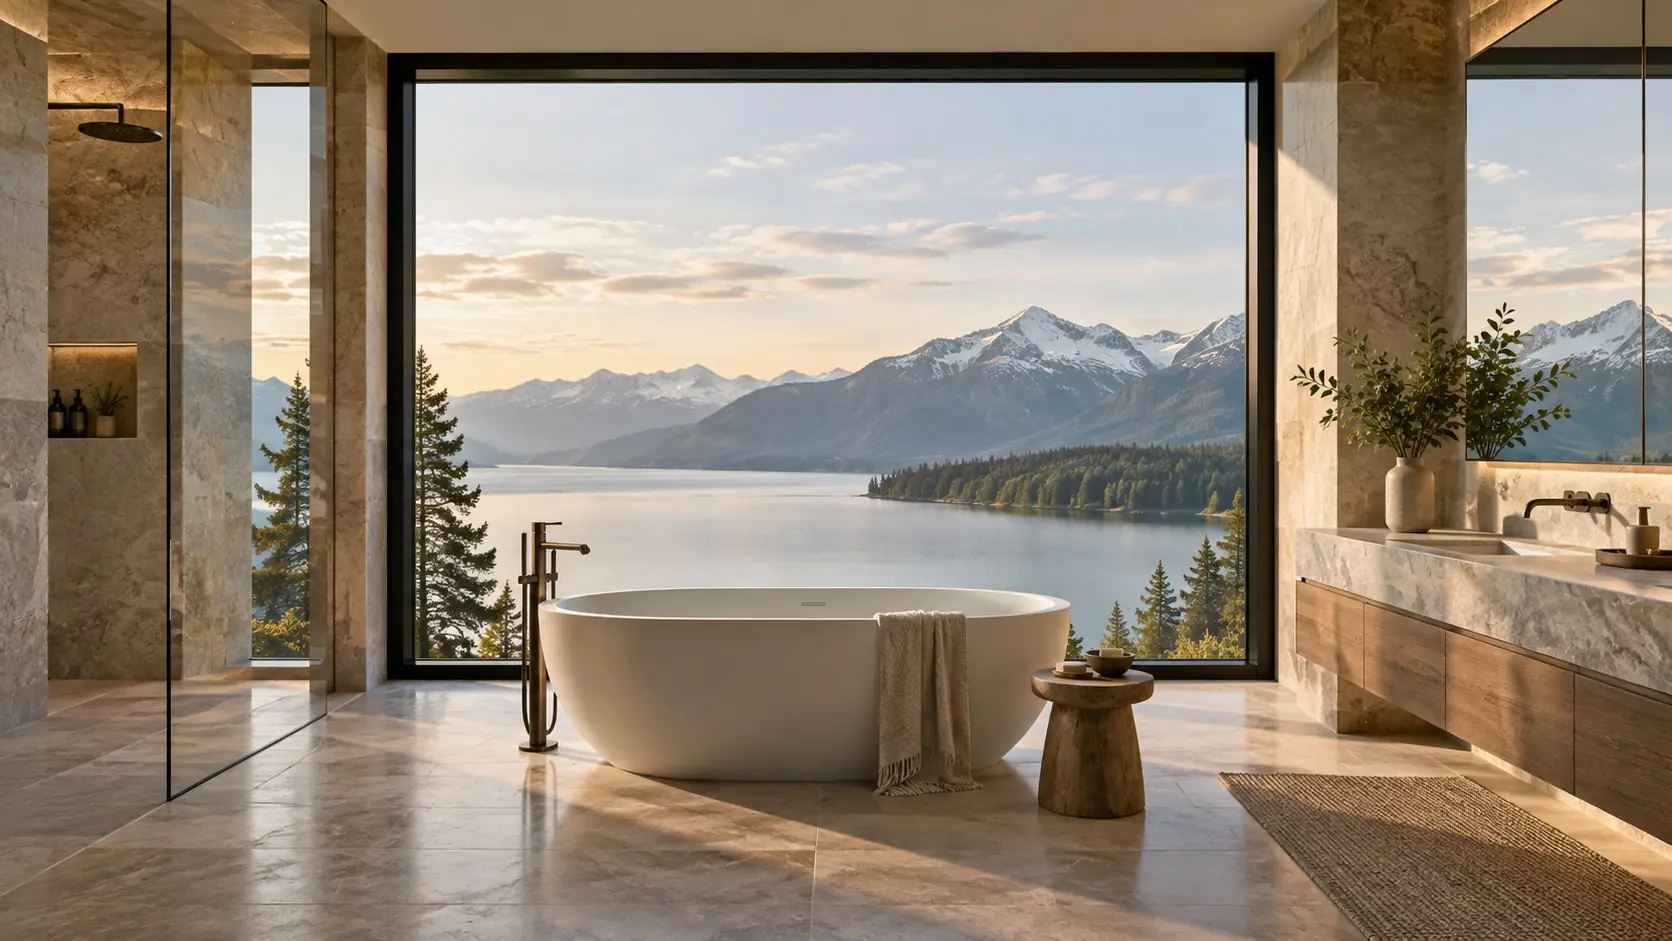
Frame the view, keep the light.
Fixed glass panels, picture windows and transoms bring in light and views where an opening is not needed. Combined with operable windows or doors, they complete a wall of glass.
- Picture windows, transoms and sidelights
- Custom sizes and shapes, quoted per project
- Powder-coated aluminum frames with tempered glass
- Finish can match your doors and windows
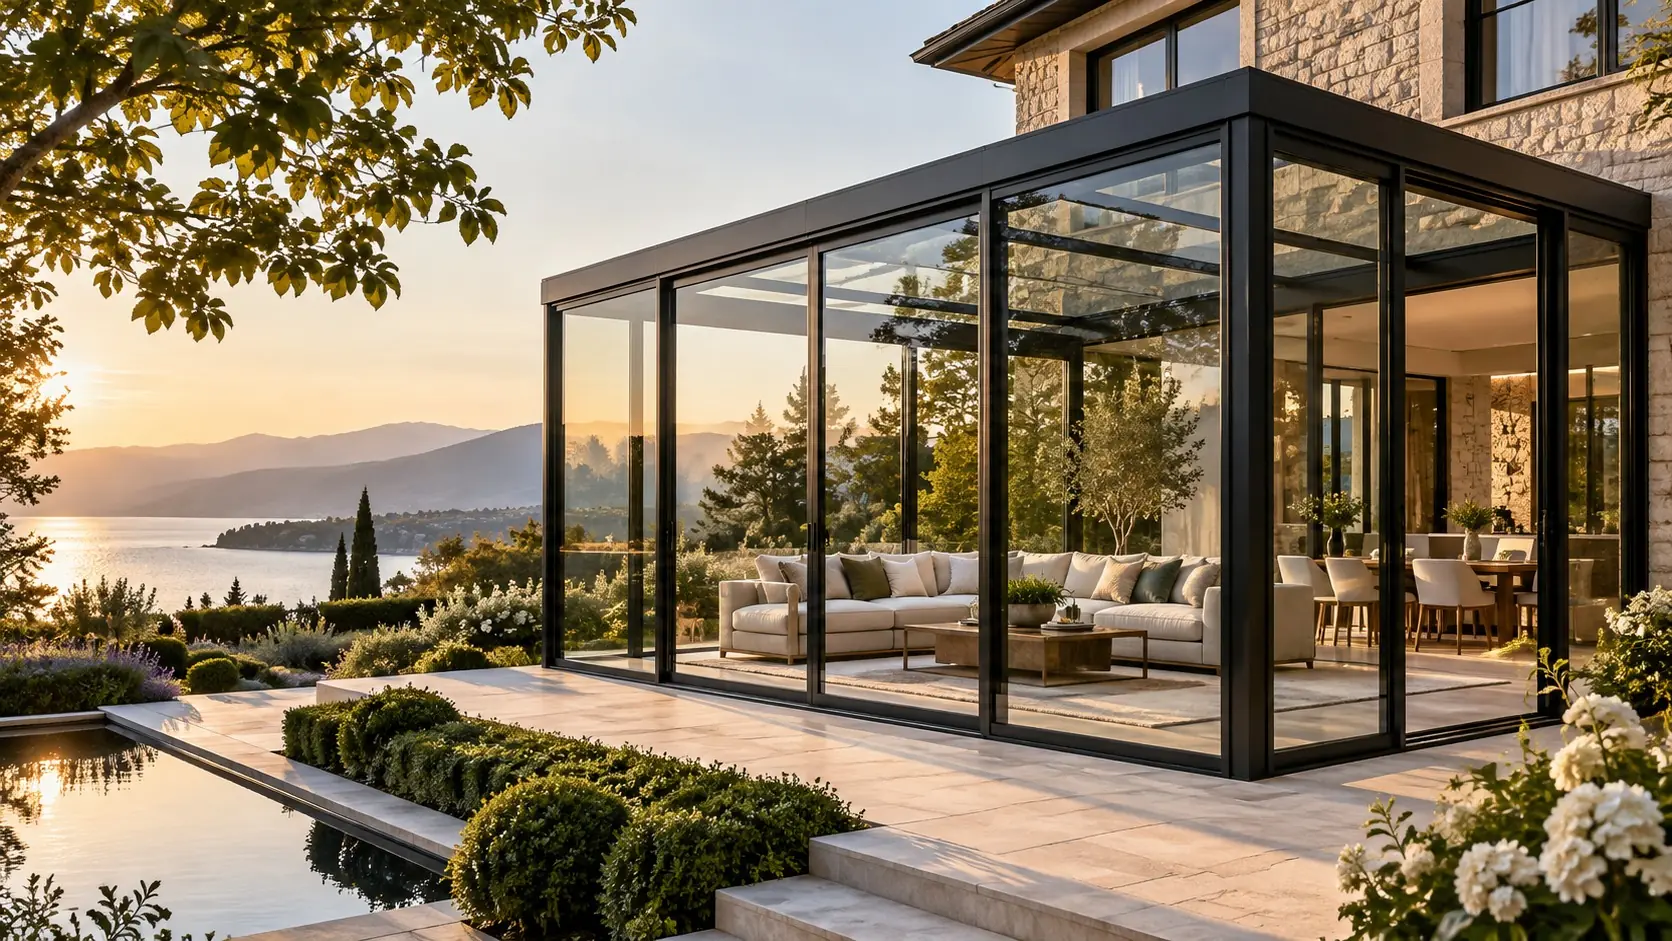
A room made of light.
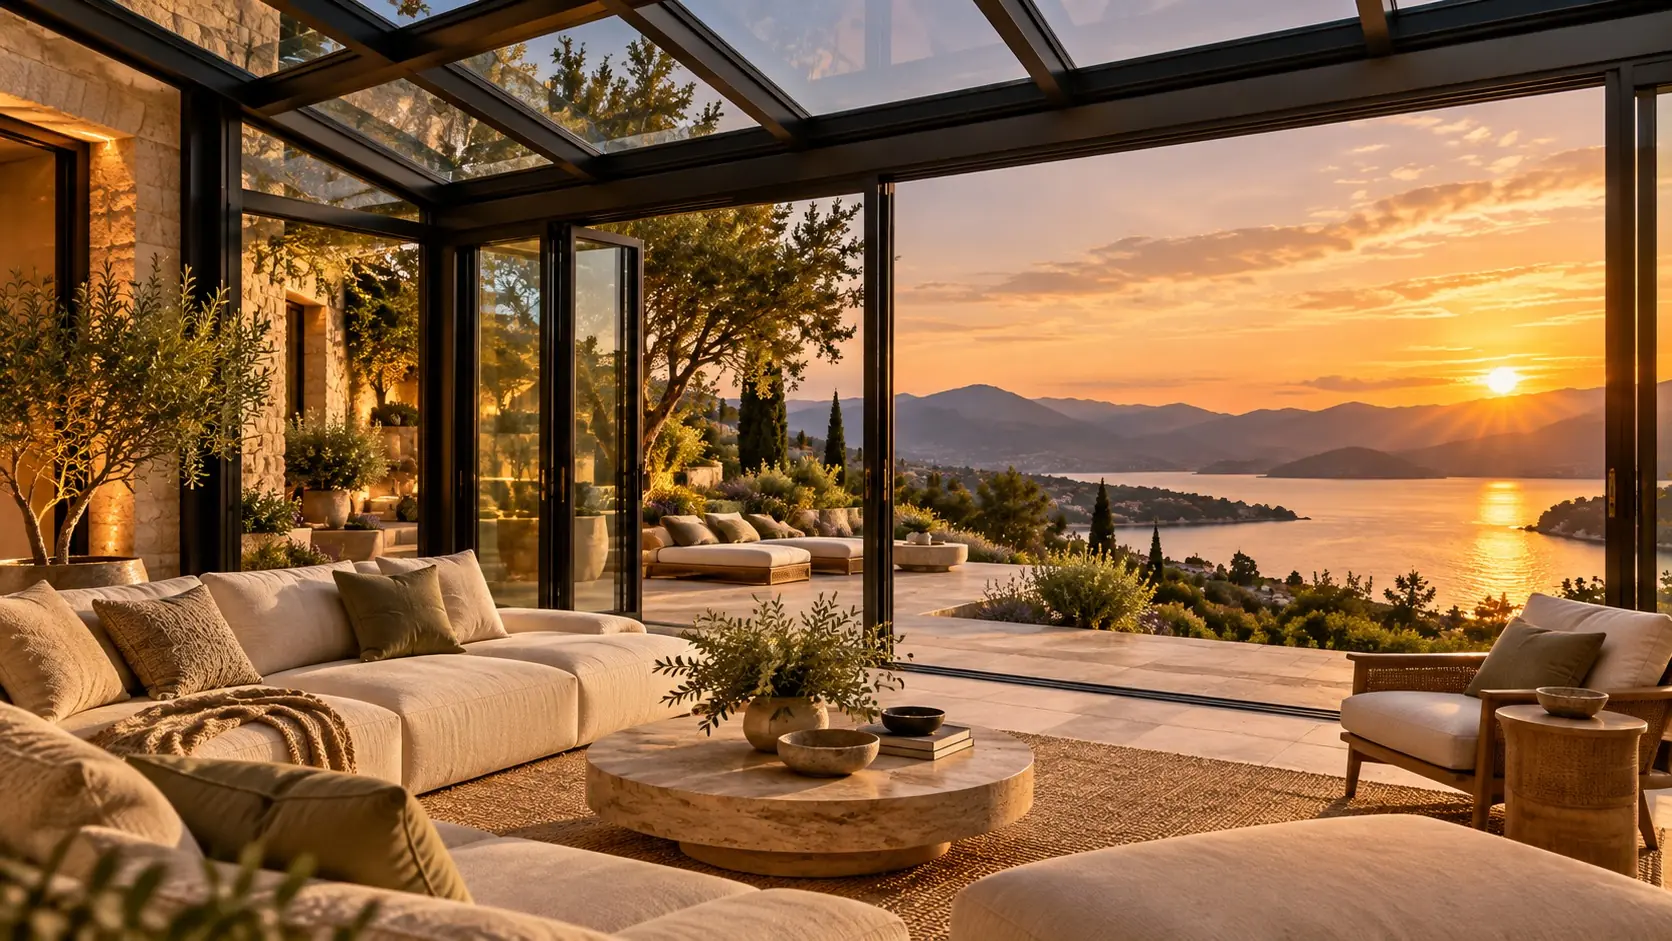
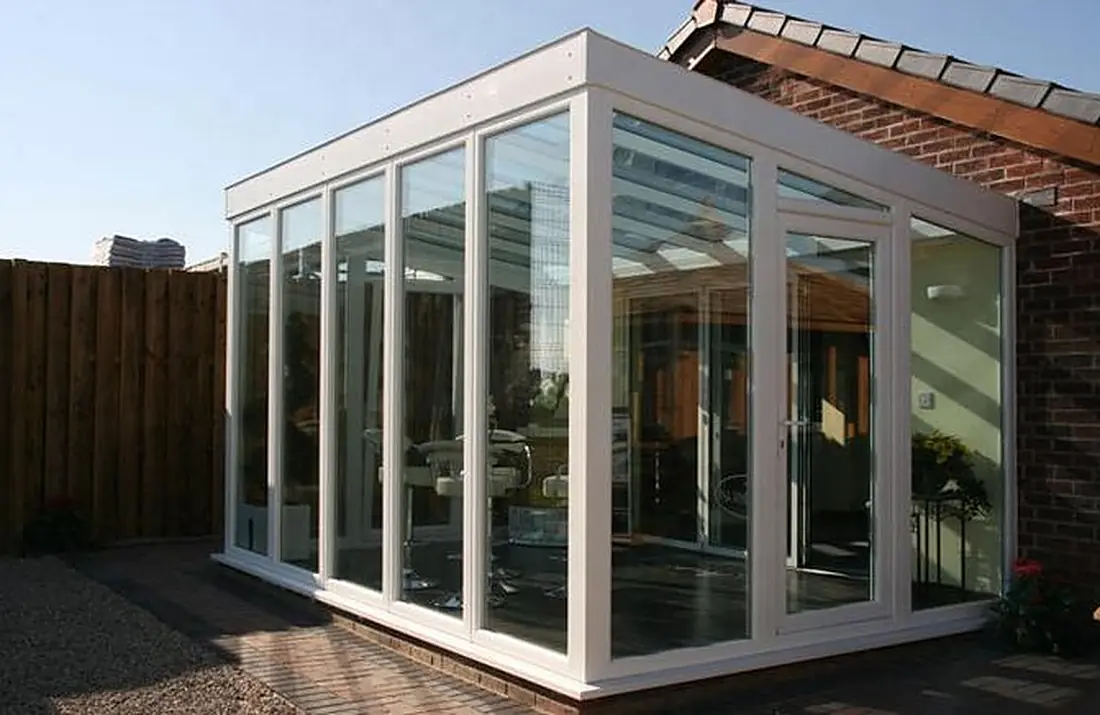
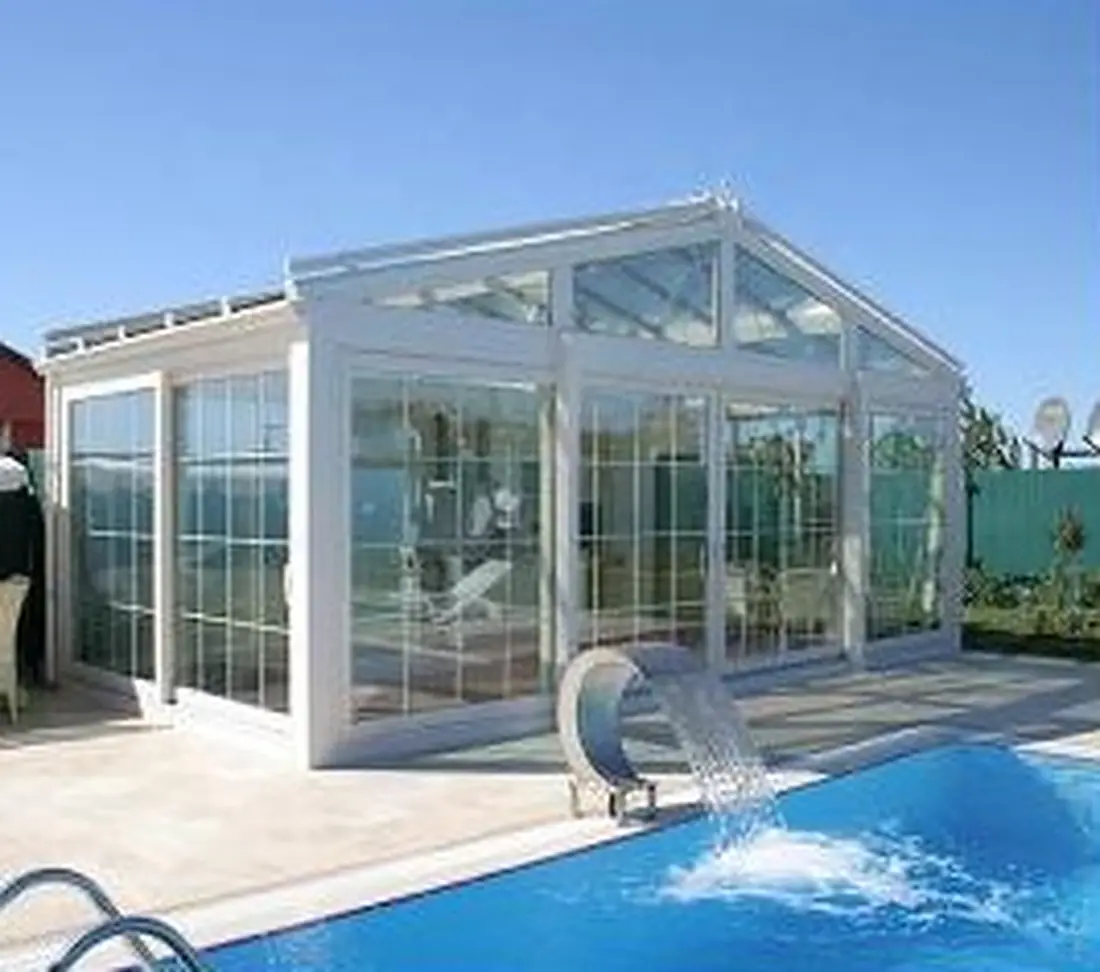
Sunrooms and enclosed glass structures use aluminum frames and glass to add living space that stays connected to the garden, the pool or the view. Shapes and sizes are designed project by project.
- Additions, garden rooms and pool enclosures
- Custom shapes and sizes, quoted per project
- Powder-coated aluminum frames with tempered glass
- Foundation, structural engineering, permits and installation are coordinated by your builder or design team
Rough-opening measurements are used for preliminary quoting only, and final unit dimensions are confirmed through approved drawings before production.
Tell us what you are glazing.
Send your window schedule, plans or a list of openings with approximate sizes for a complimentary preliminary quote.