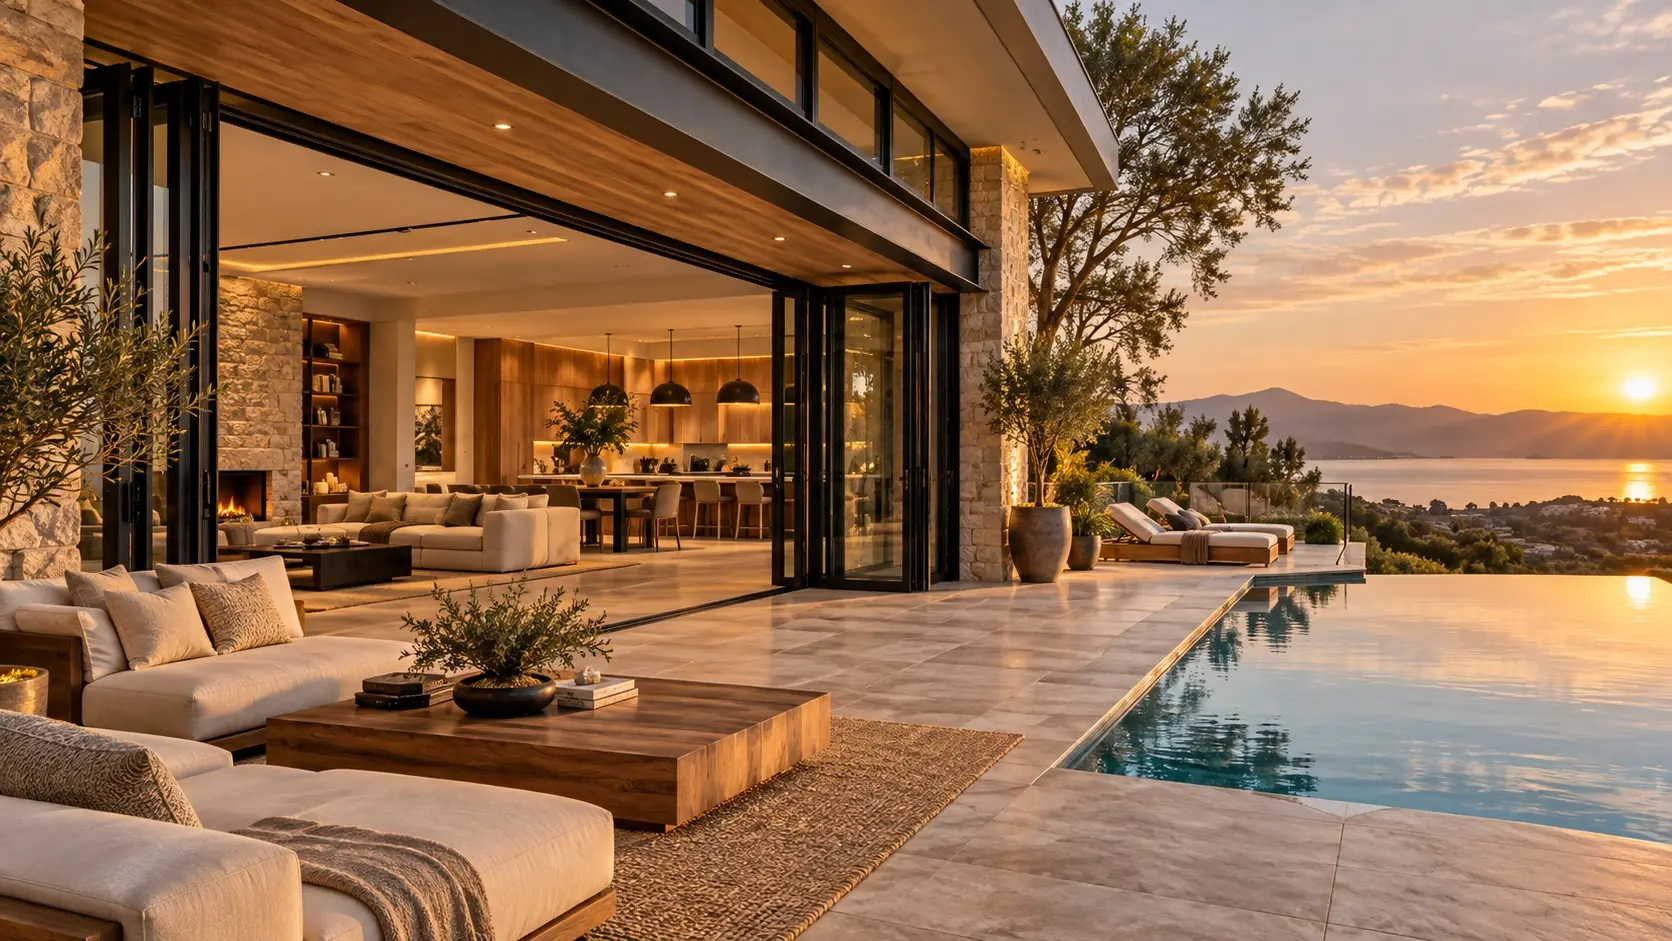
Doors of glass, built around the opening.
Folding, sliding, slim sliding, swing and pivot door systems in powder-coated aluminum. Every system is made to order and coordinated to your project opening.
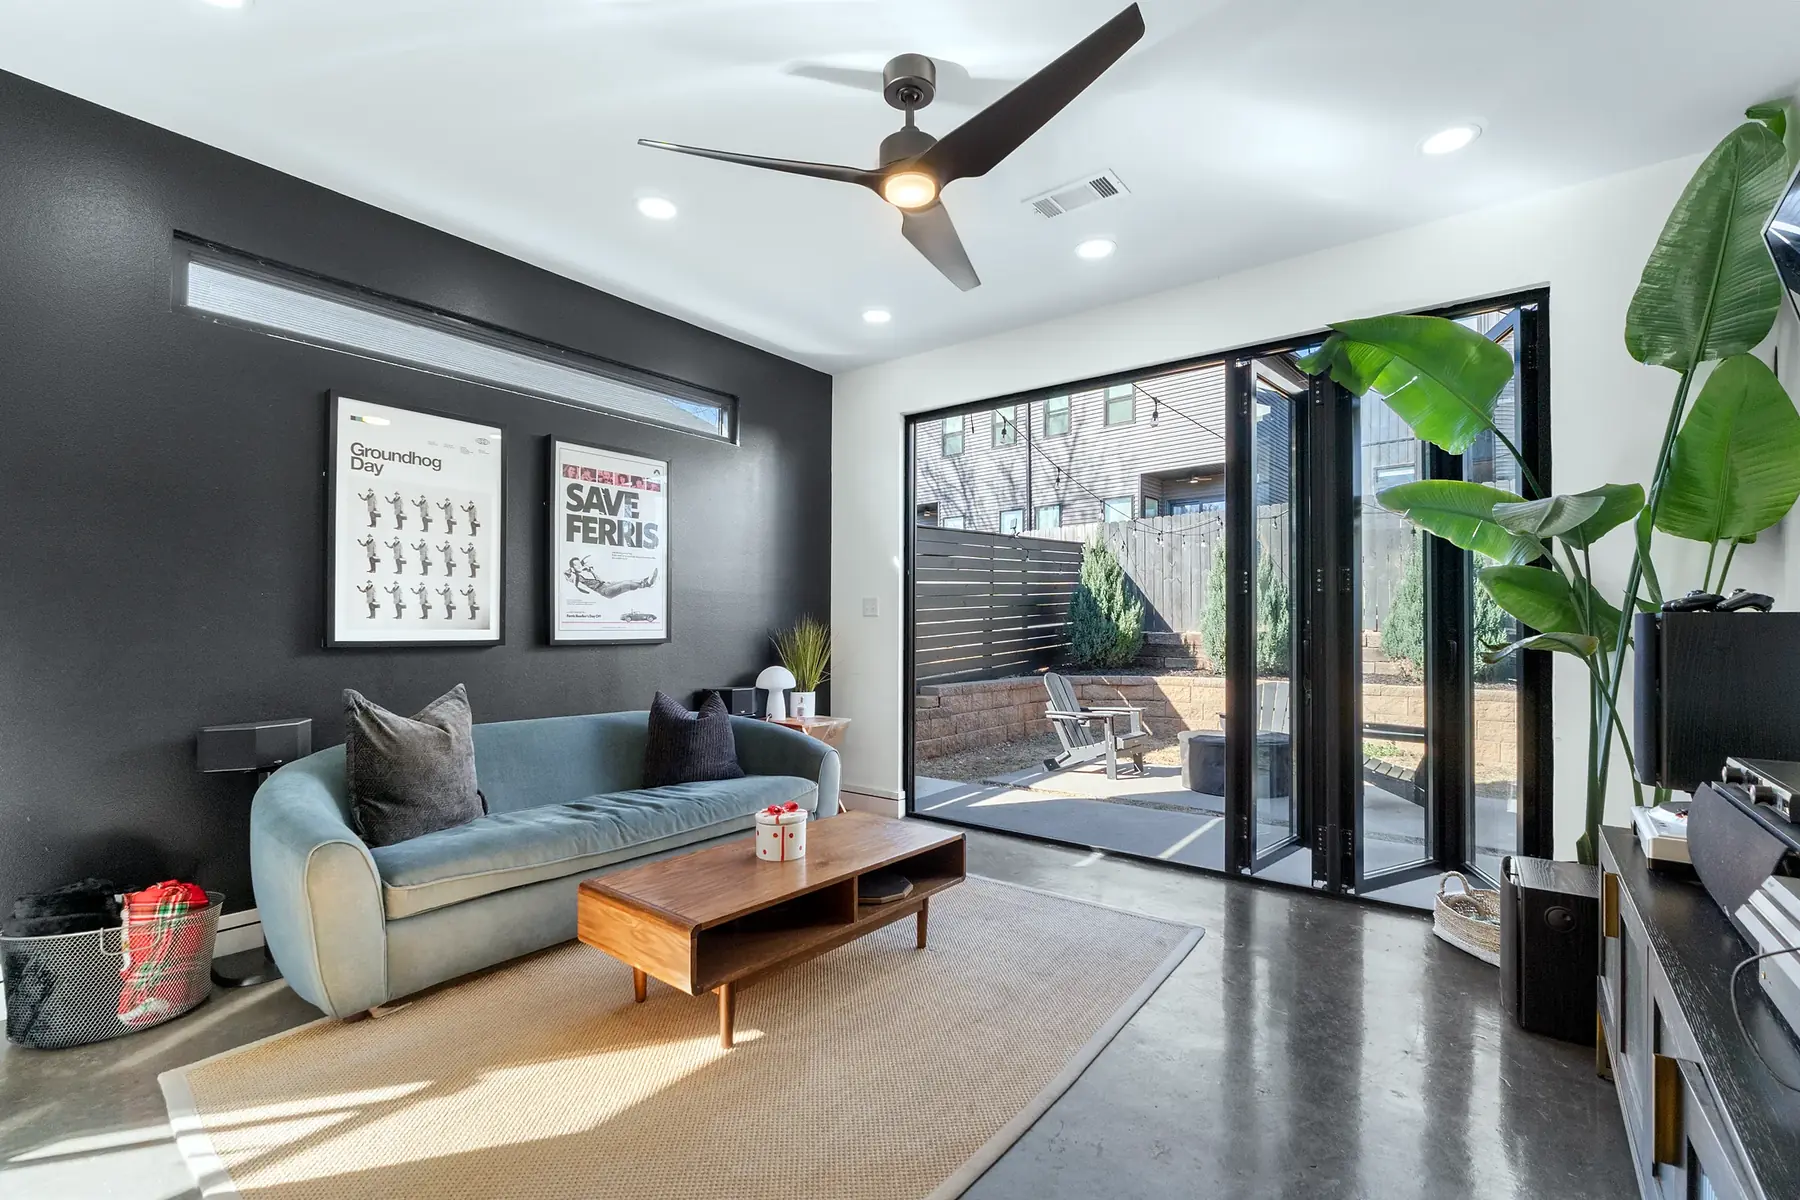
Open more of the wall.
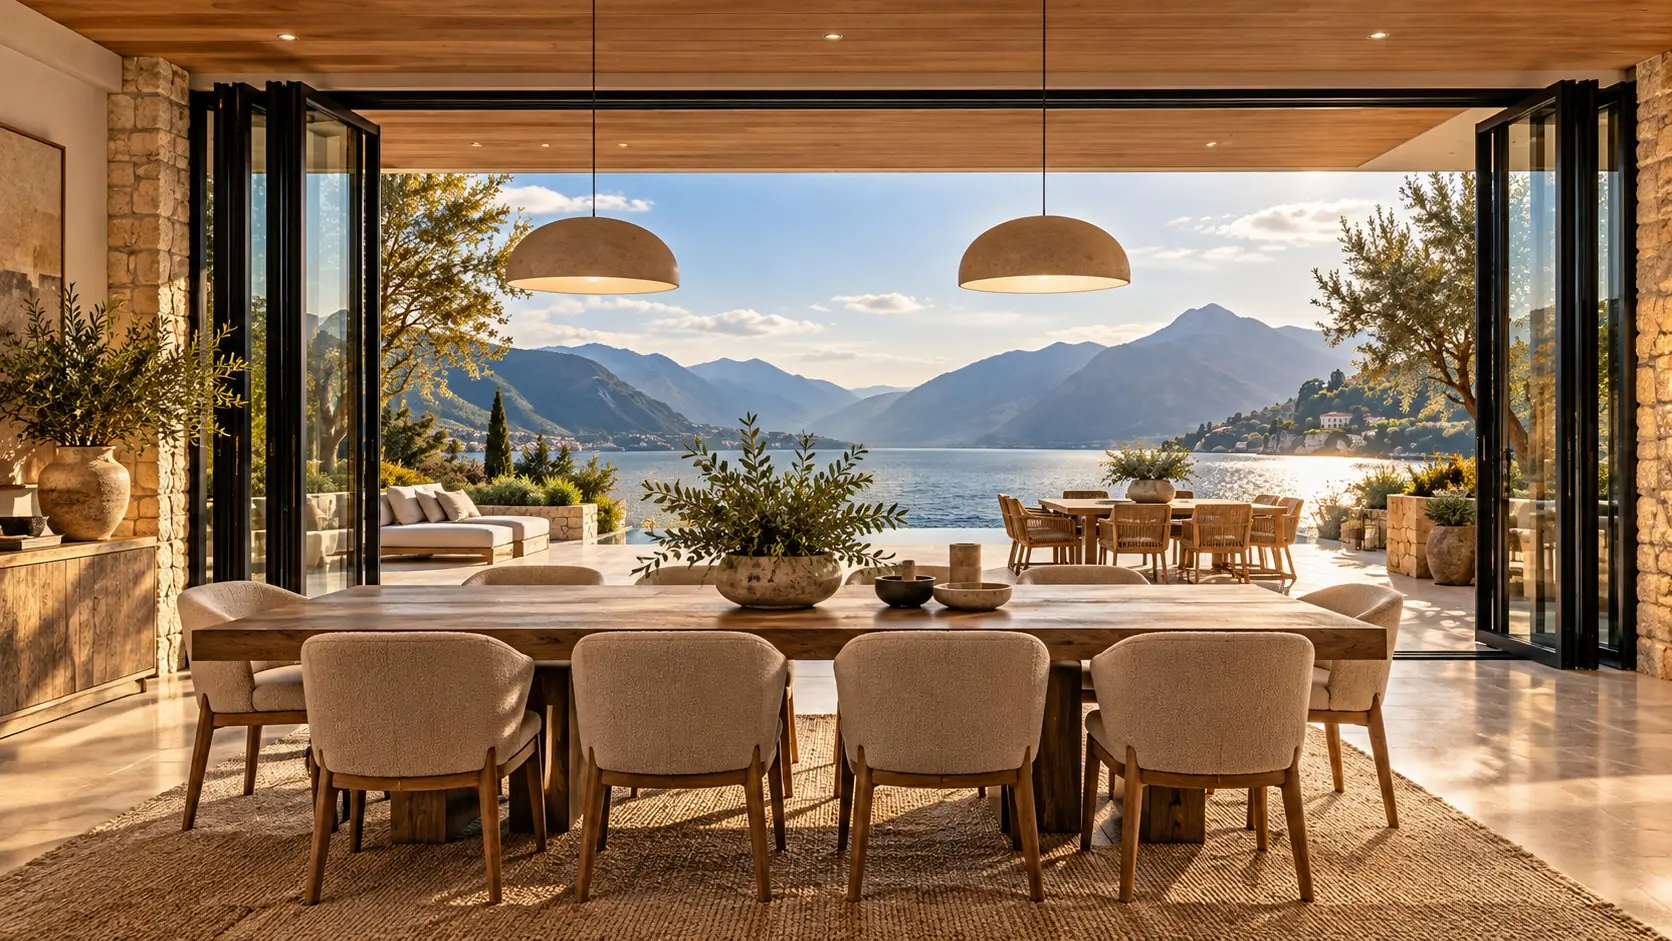
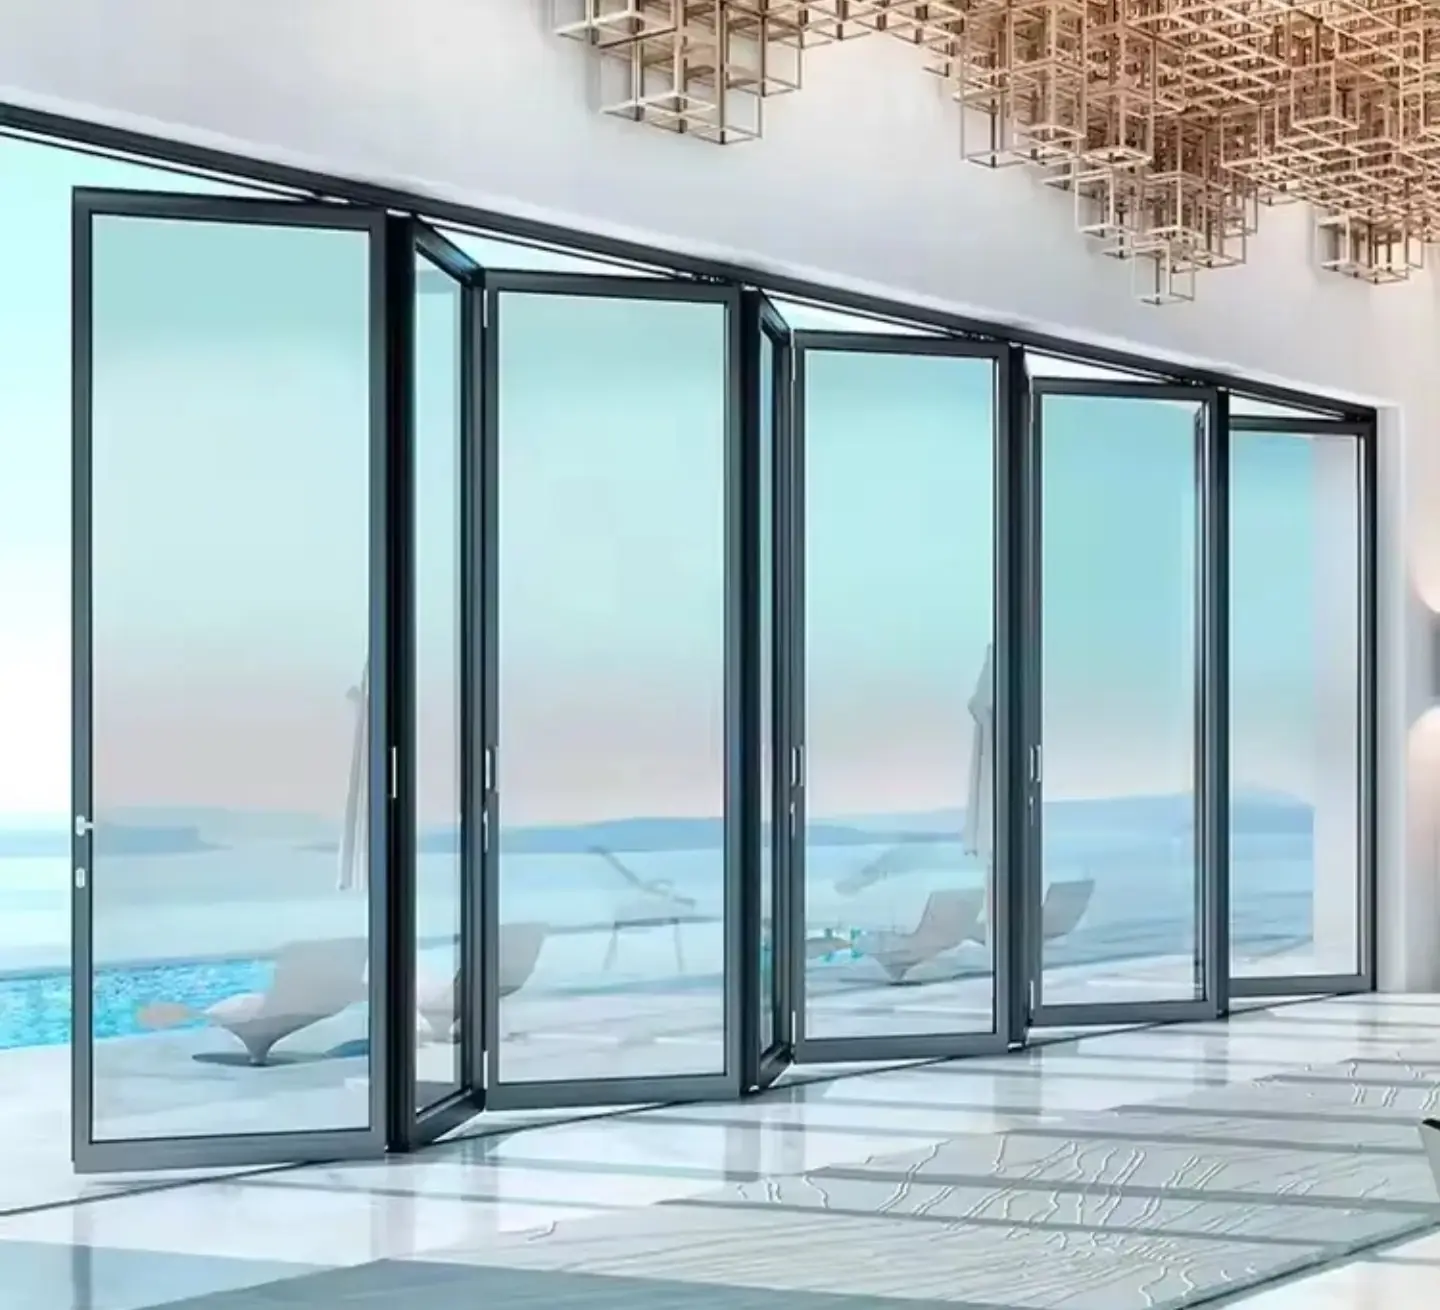
Folding (bi-fold) glass door systems use connected panels that fold and stack to one or both sides of the opening. They are ideal for patios, covered outdoor living areas, pool spaces, restaurants, and large residential openings.
- Custom widths and heights
- Multiple panel counts and folding configurations
- Left, right, or split operation
- Interior or exterior stacking where appropriate
- Tempered Low-E clear glass and other options as available
- Frame finish, threshold, hardware, and optional screen selections
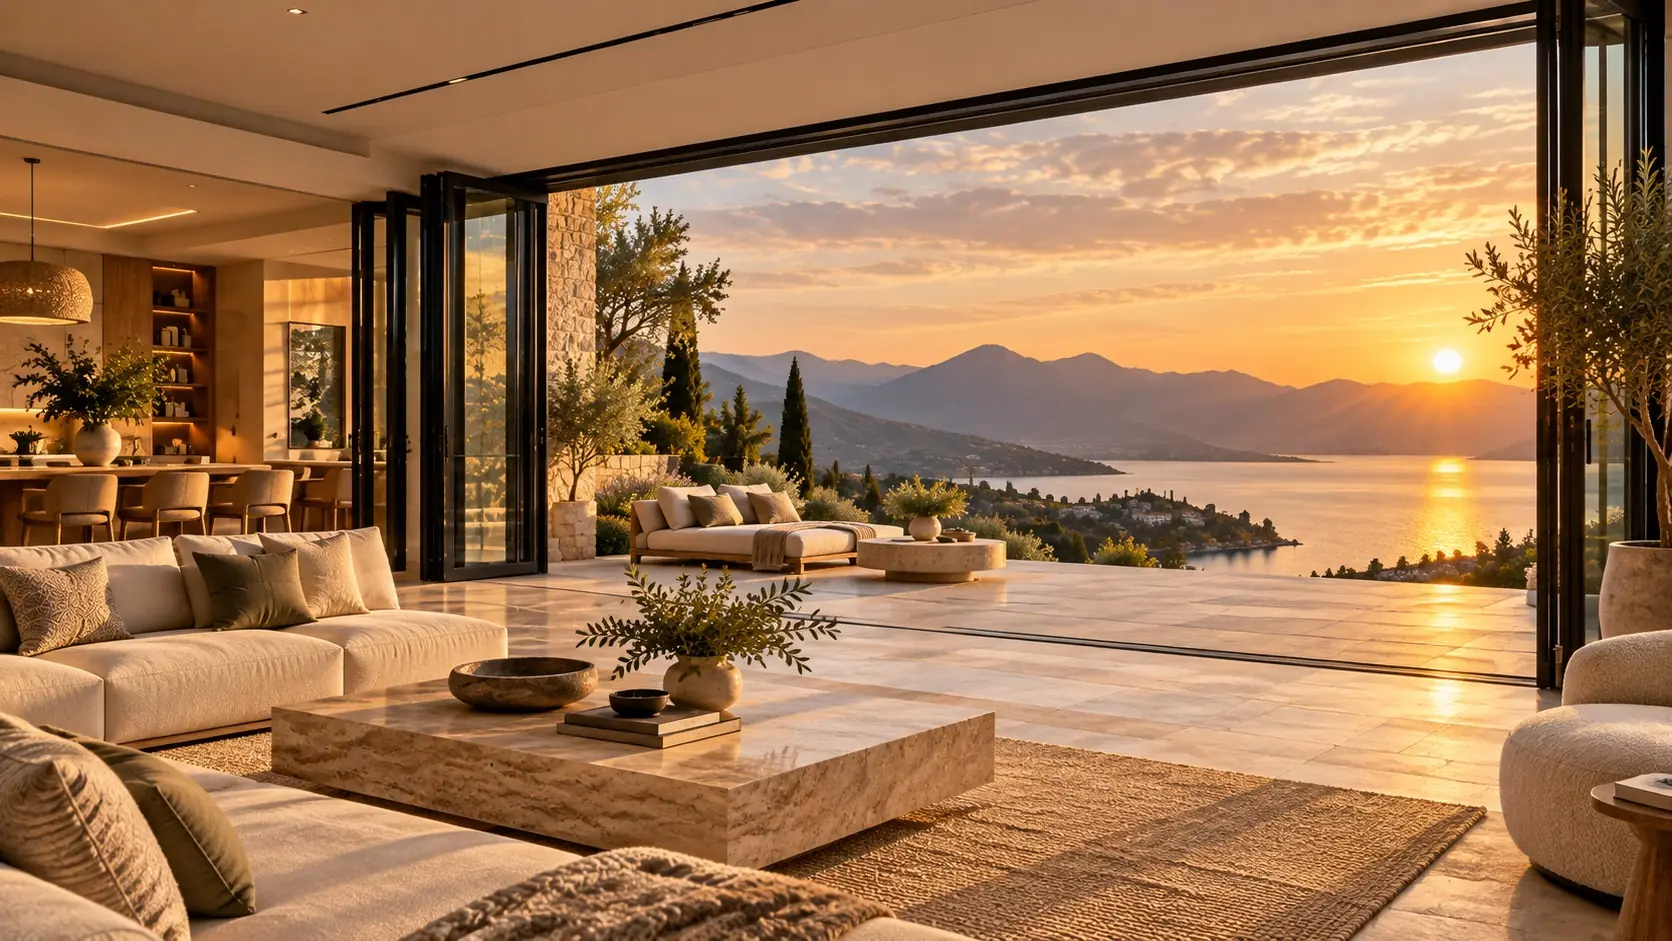
Five decisions, one opening.
- Opening sizeThe approximate width and height of the opening.
- Panel arrangementNumber of panels and stacking direction, confirmed with shop drawings.
- GlazingSingle or double glazed tempered glass options.
- Frame finishPowder-coated aluminum frames. Share your desired finish with your quote request.
- Site and scheduleProject location, type of construction and target schedule.
Compact and medium openings
A refined way to bring the outdoors in.
Patios and living spaces
Generous openings for the rooms you live in.
Expansive openings
Designed project by project.
Aluminum
Single or double glazed, tempered
Powder-coated
Made to order
Panel count and stacking direction are confirmed with shop drawings. Configurations shown are examples, not a guarantee of fit for a specific opening.
Broad views. Streamlined operation.
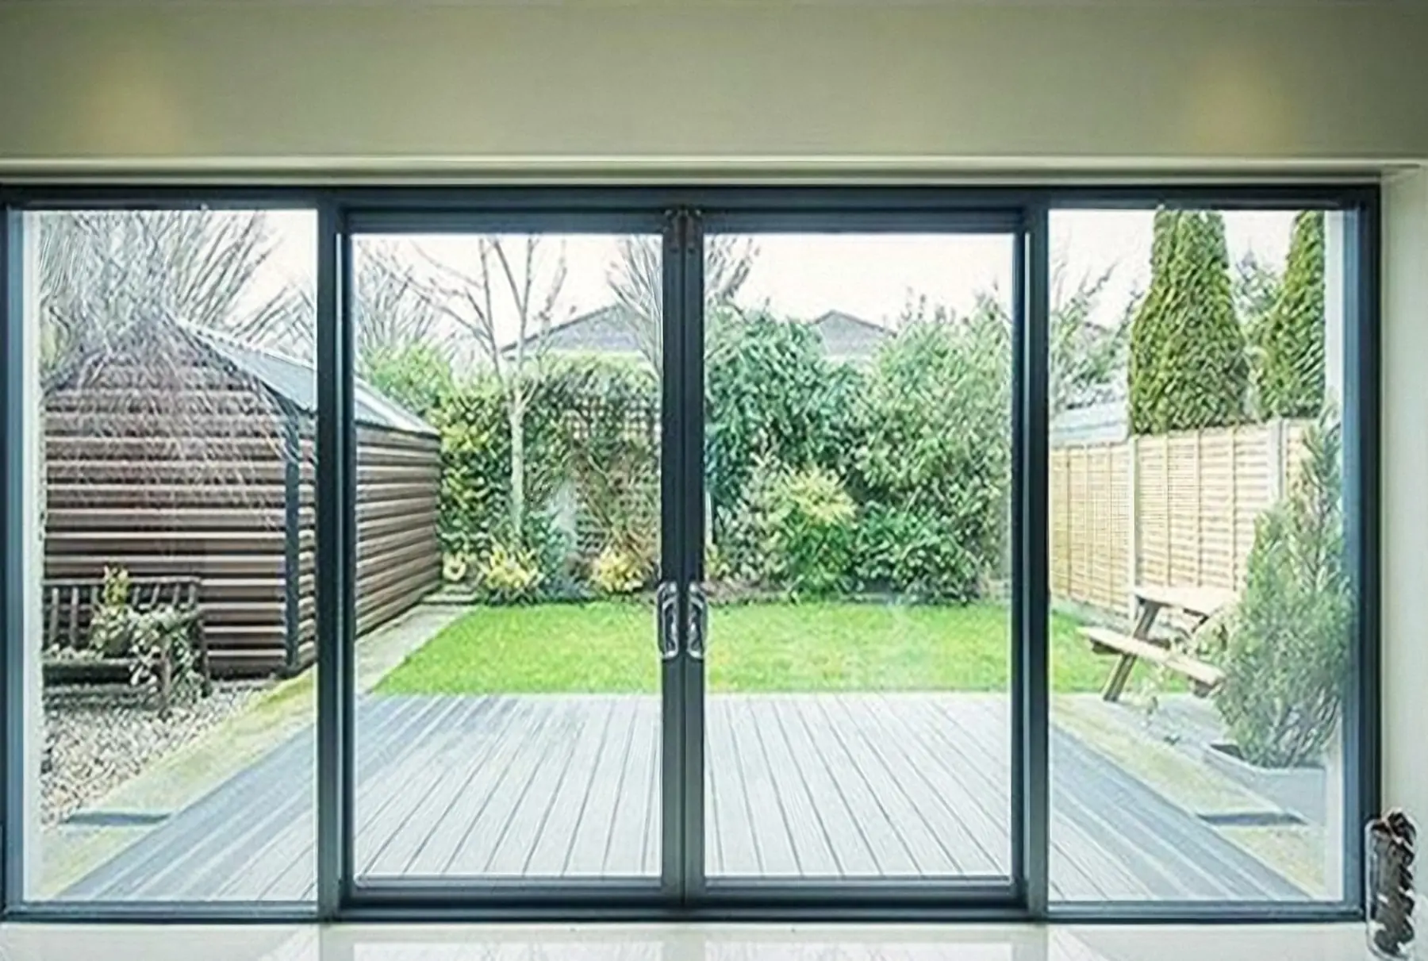
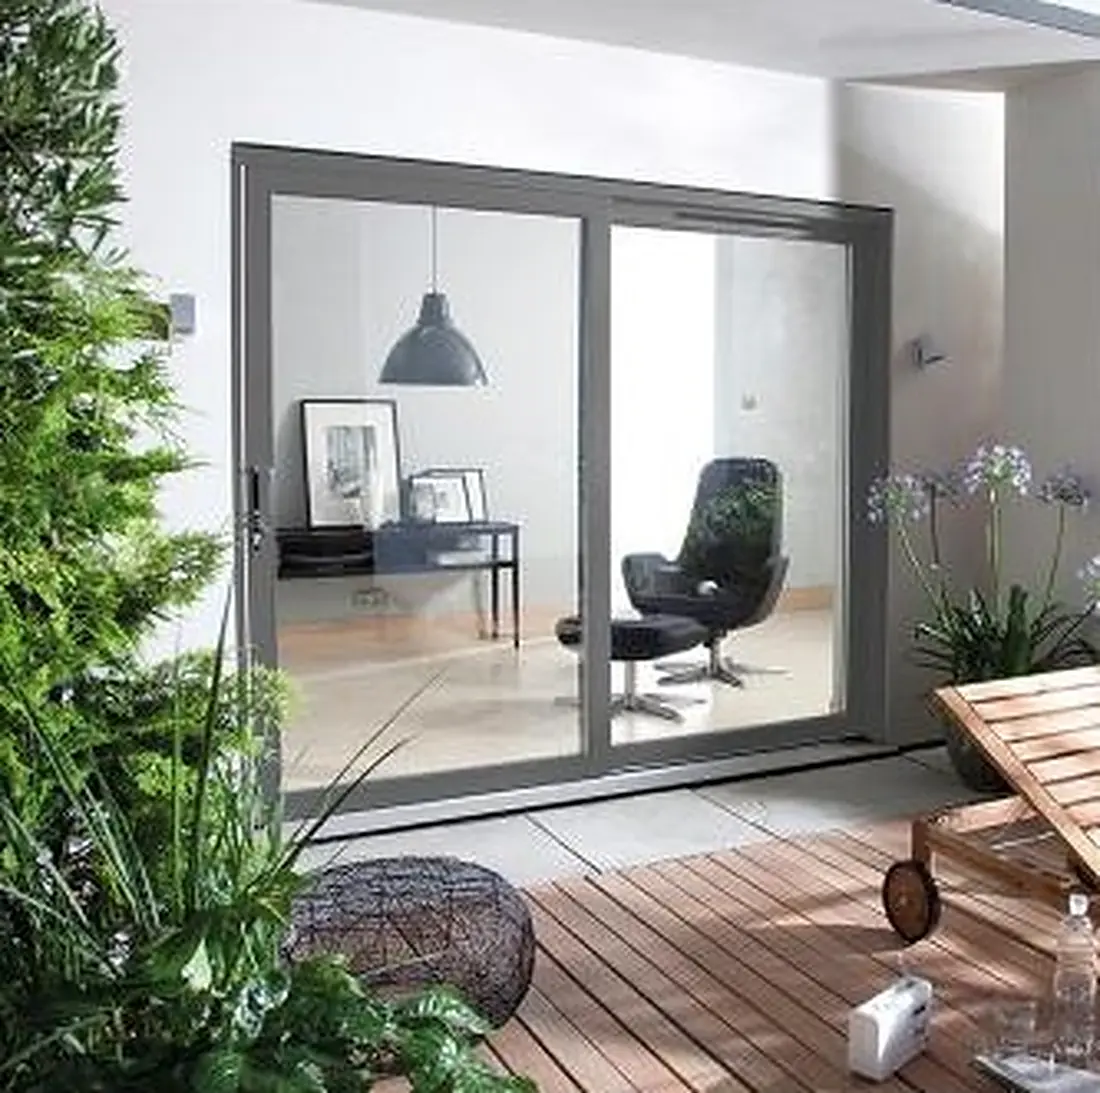
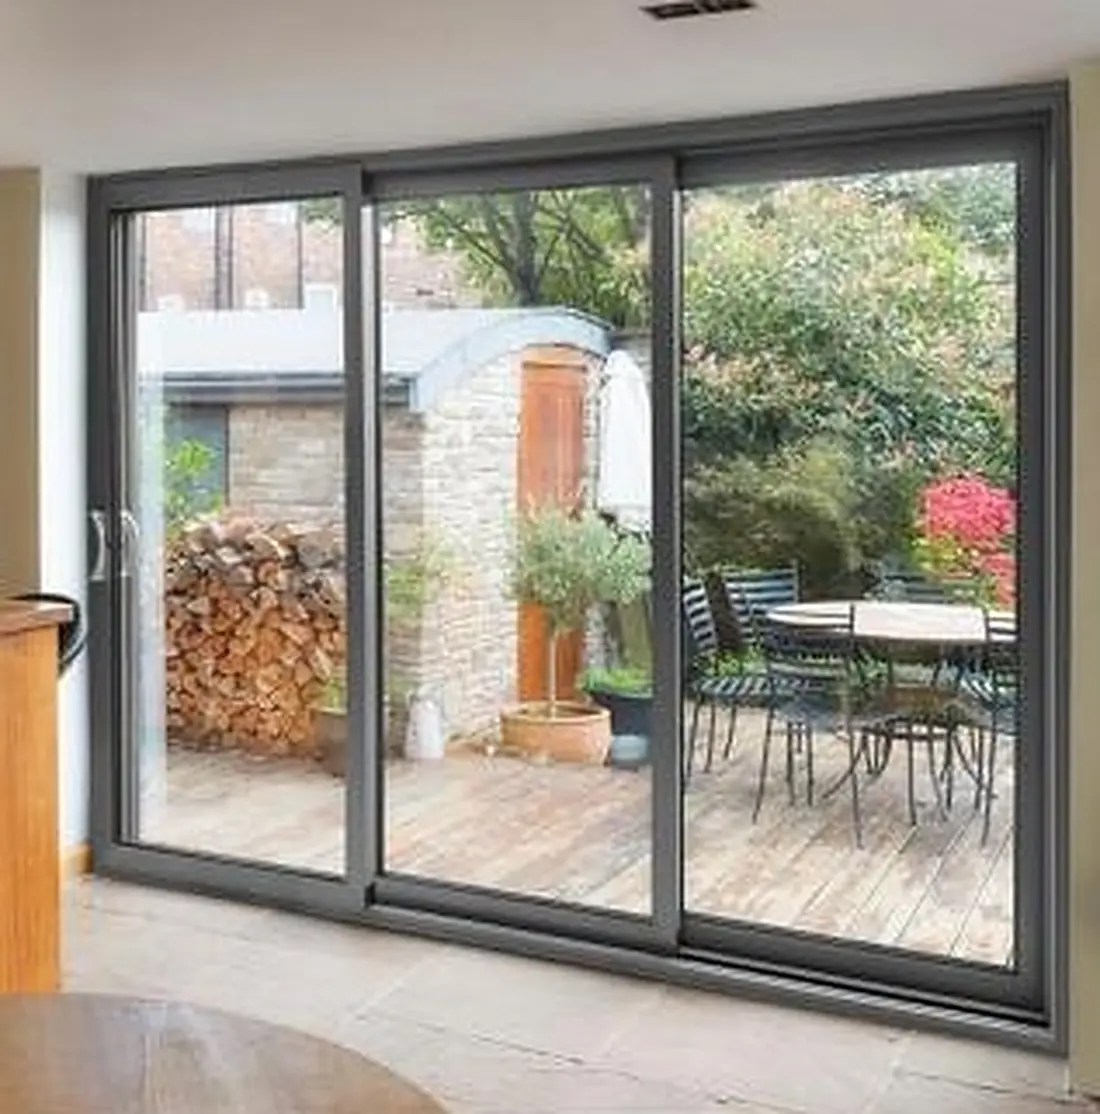
A clean transition between rooms, terraces and outdoor living spaces, while preserving valuable floor space. Large-format sliding glass systems offer wide views and clean contemporary lines while requiring less stacking space than many folding configurations.
- Two, three or more panels, as the opening allows
- Custom dimensions and powder-coated frame finishes
- Tempered single or double glazed configurations
Sliding systems are quoted by size, panel layout, finish, glass, hardware, threshold, and delivery location.
Minimal visual interruption.
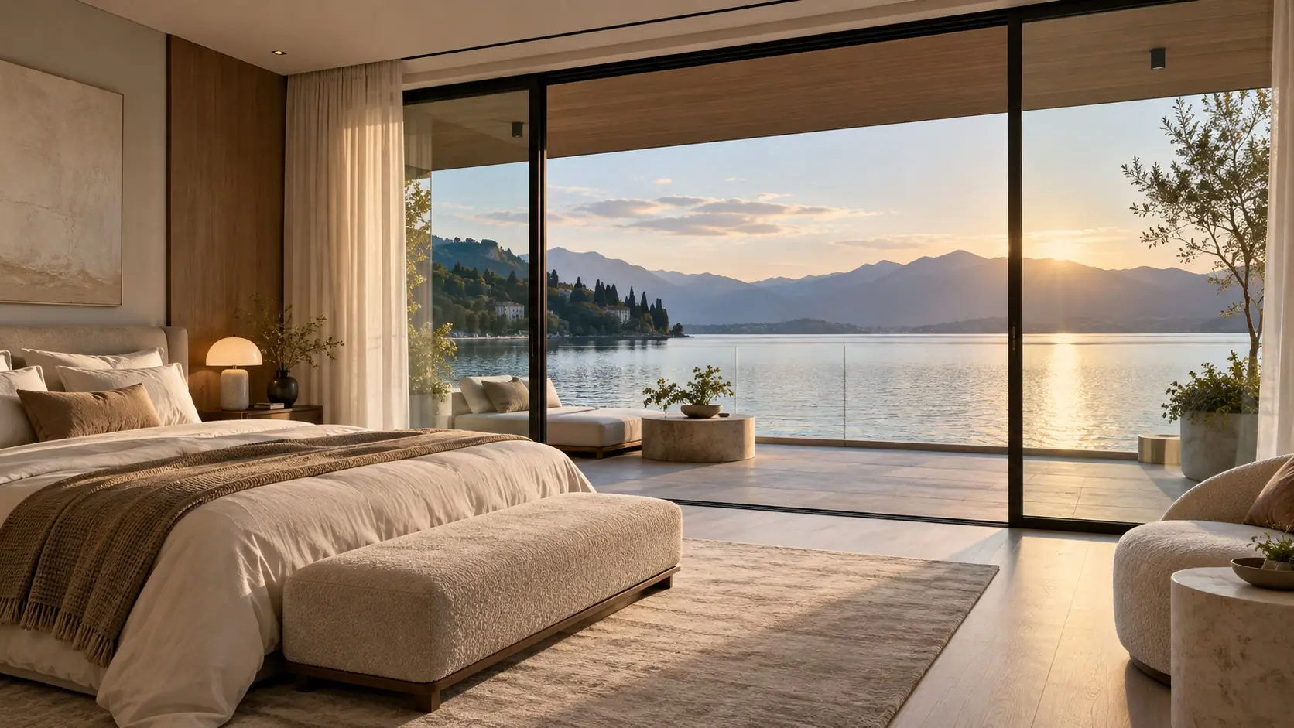
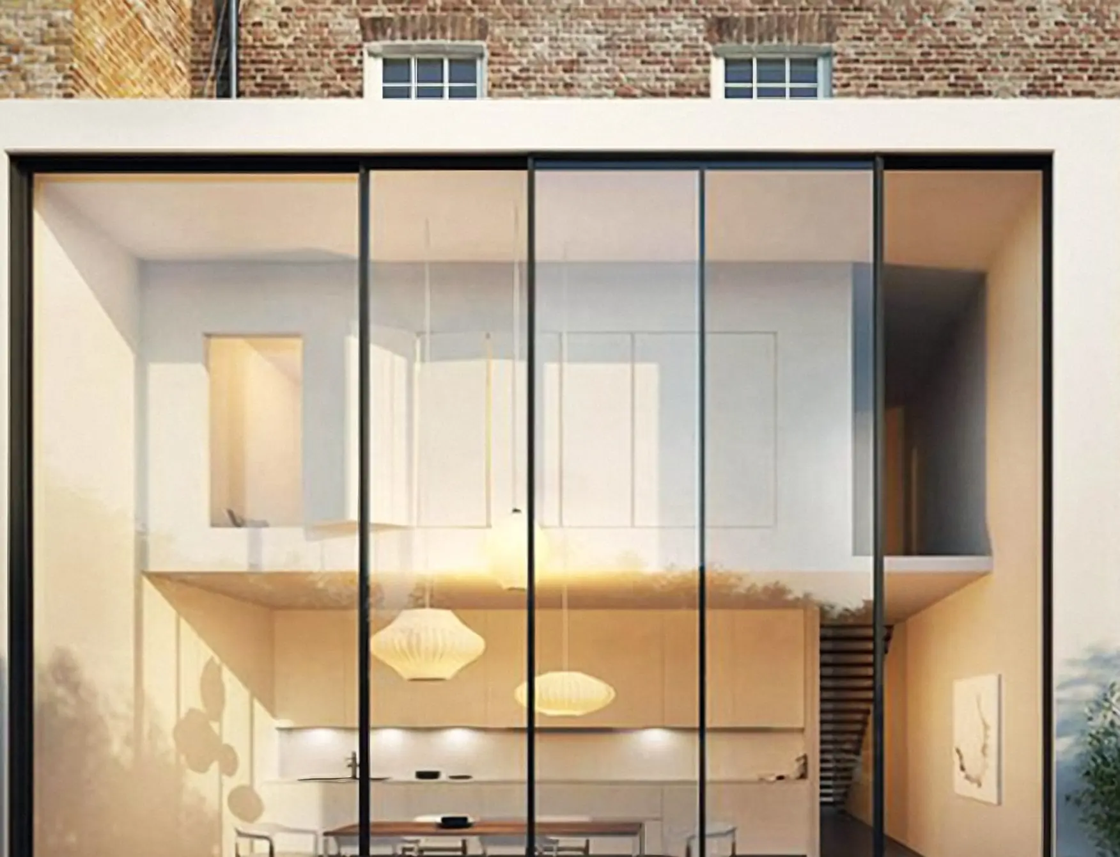
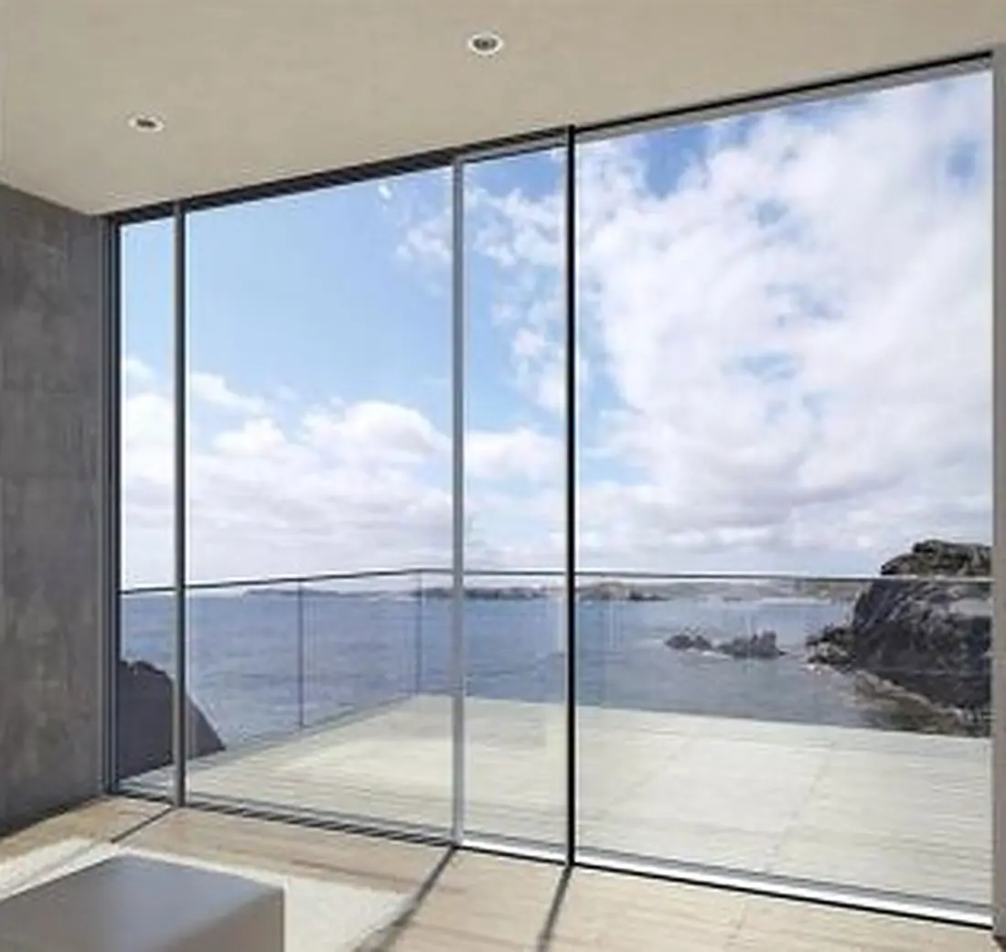
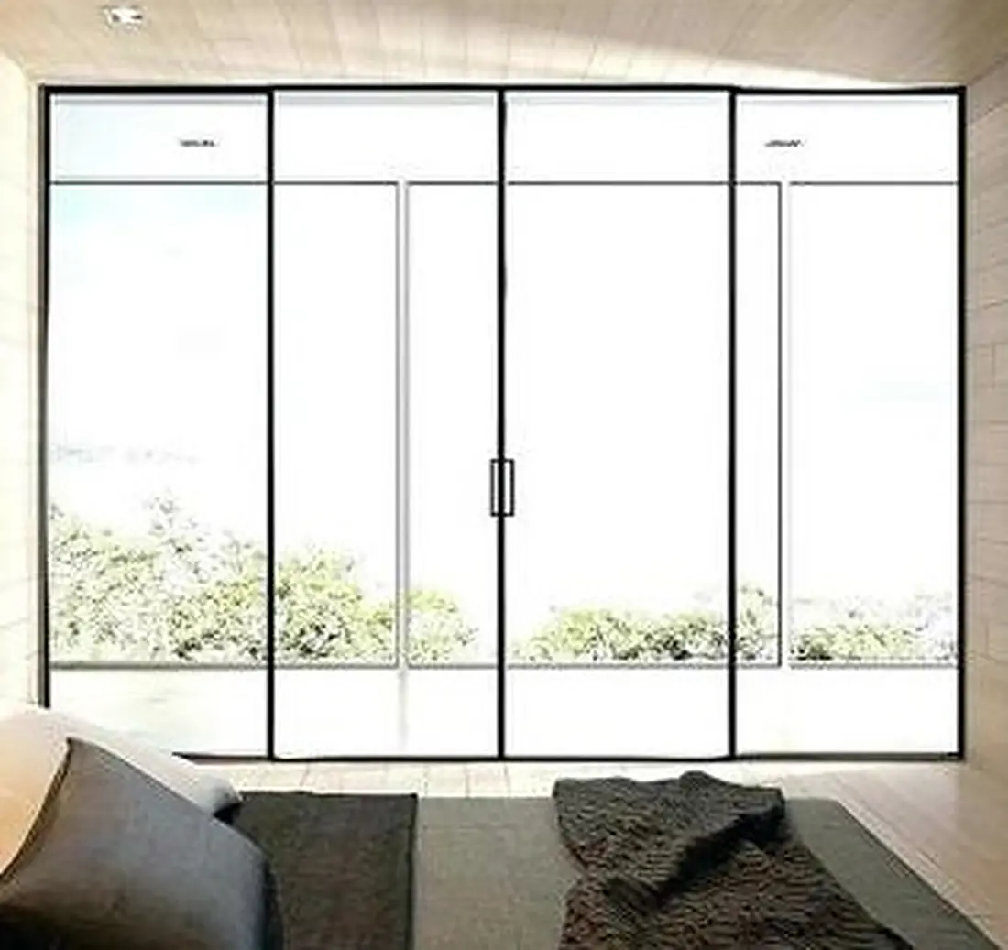
For projects that prioritize light and long sightlines, slim sliding configurations offer a modern architectural expression with refined, narrow frames around large panes of glass.
- Suited to custom design applications and large openings
- Project-specific specifications on request
- Powder-coated aluminum frames and tempered glass
Profile dimensions and performance data are confirmed for each project before a configuration is final.
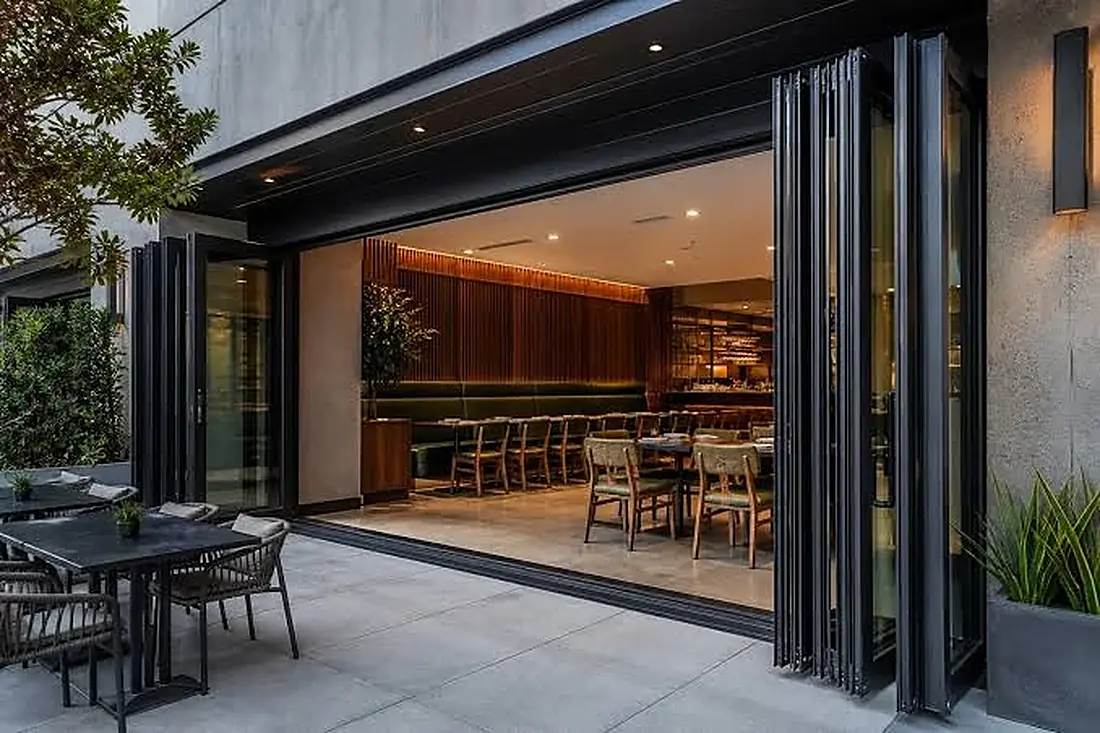
Open the dining room to the patio.
Operable glass walls let restaurants, event venues, hotels and commercial spaces turn an interior into an indoor-outdoor room in good weather, and close it up when the weather turns.
- Restaurant and bar patio openings
- Event spaces and tasting rooms
- Hotel lobbies, pool decks and lounges
- Retail storefronts and showrooms
Commercial projects are reviewed for code, accessibility and egress requirements with your design team. Send plans or a door schedule to begin.
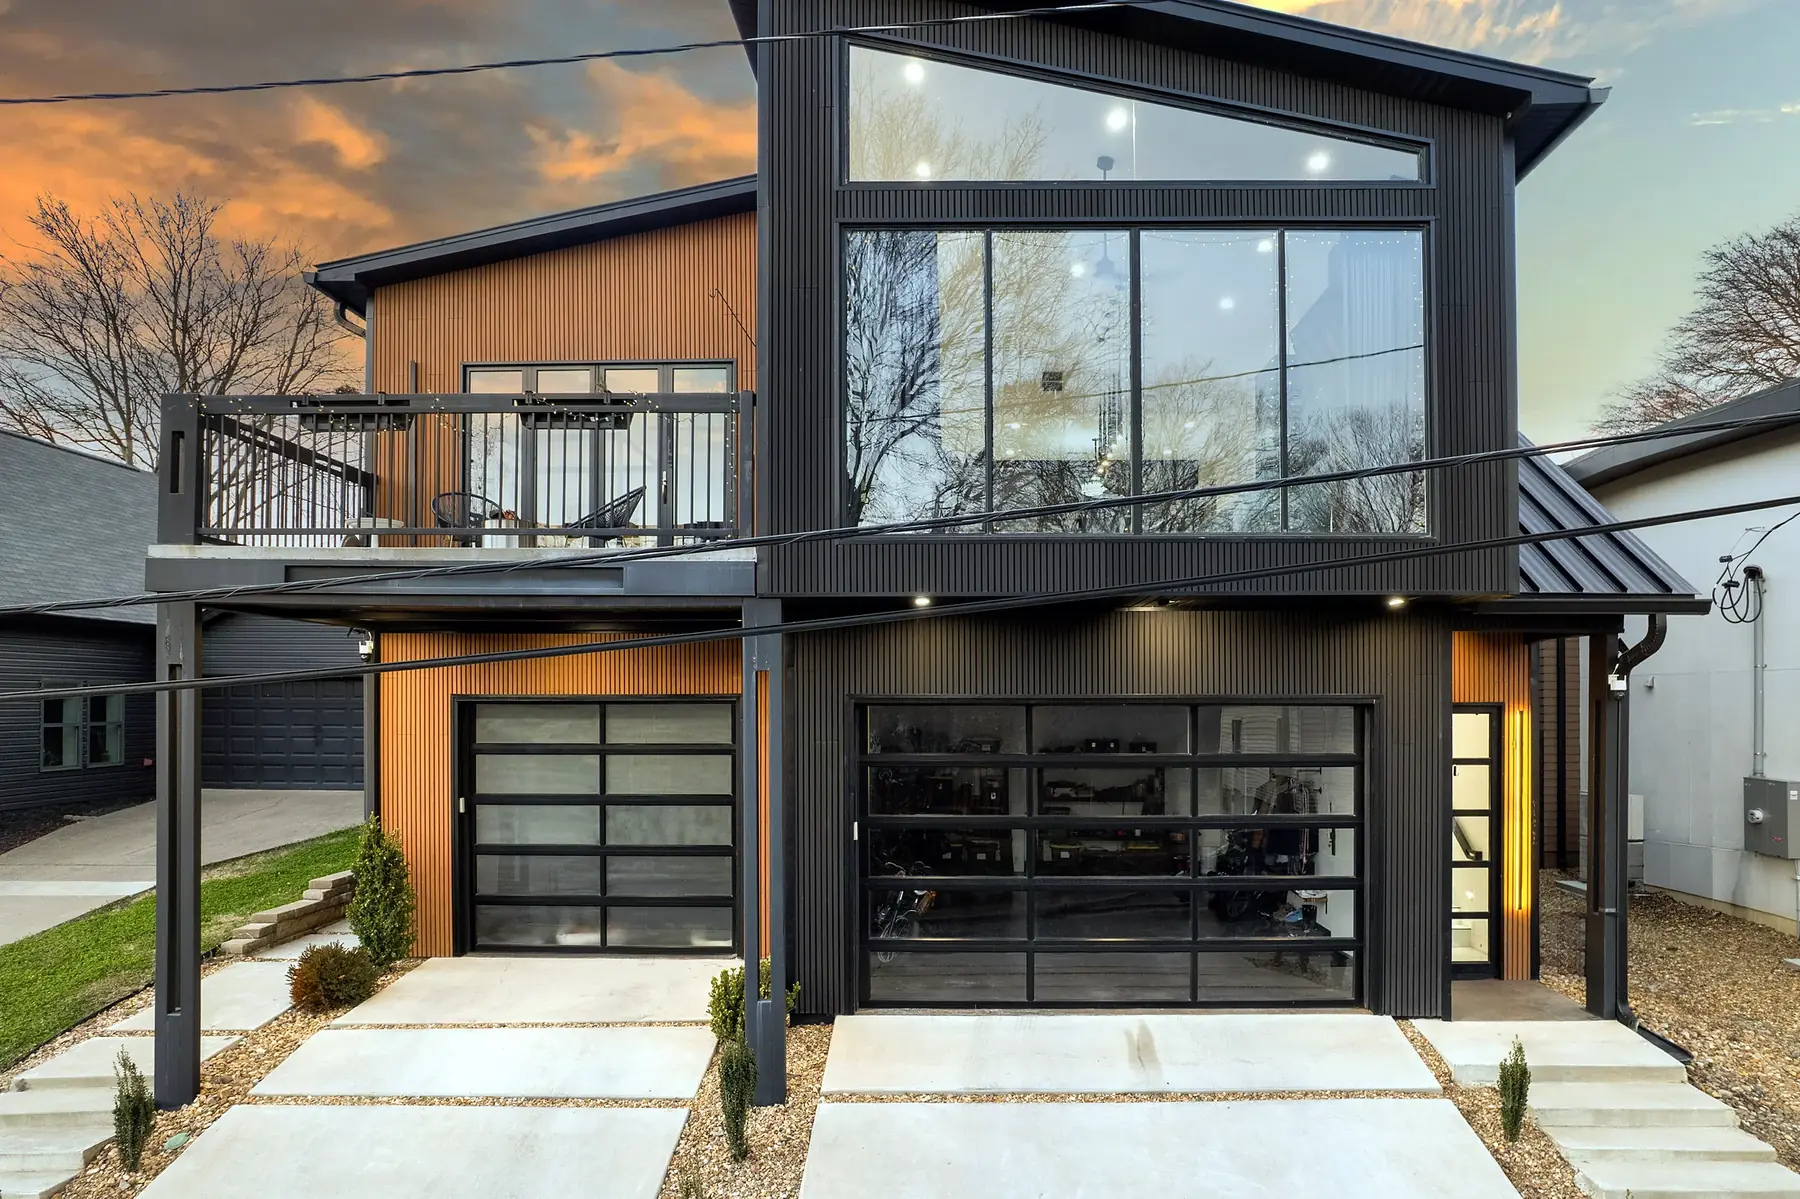
A wall of glass. A garage door reimagined.
Aluminum frame and full-view glass for garages, workshops, studios, storefronts and hospitality spaces. Residential and commercial.
Classic operation. Contemporary frames.
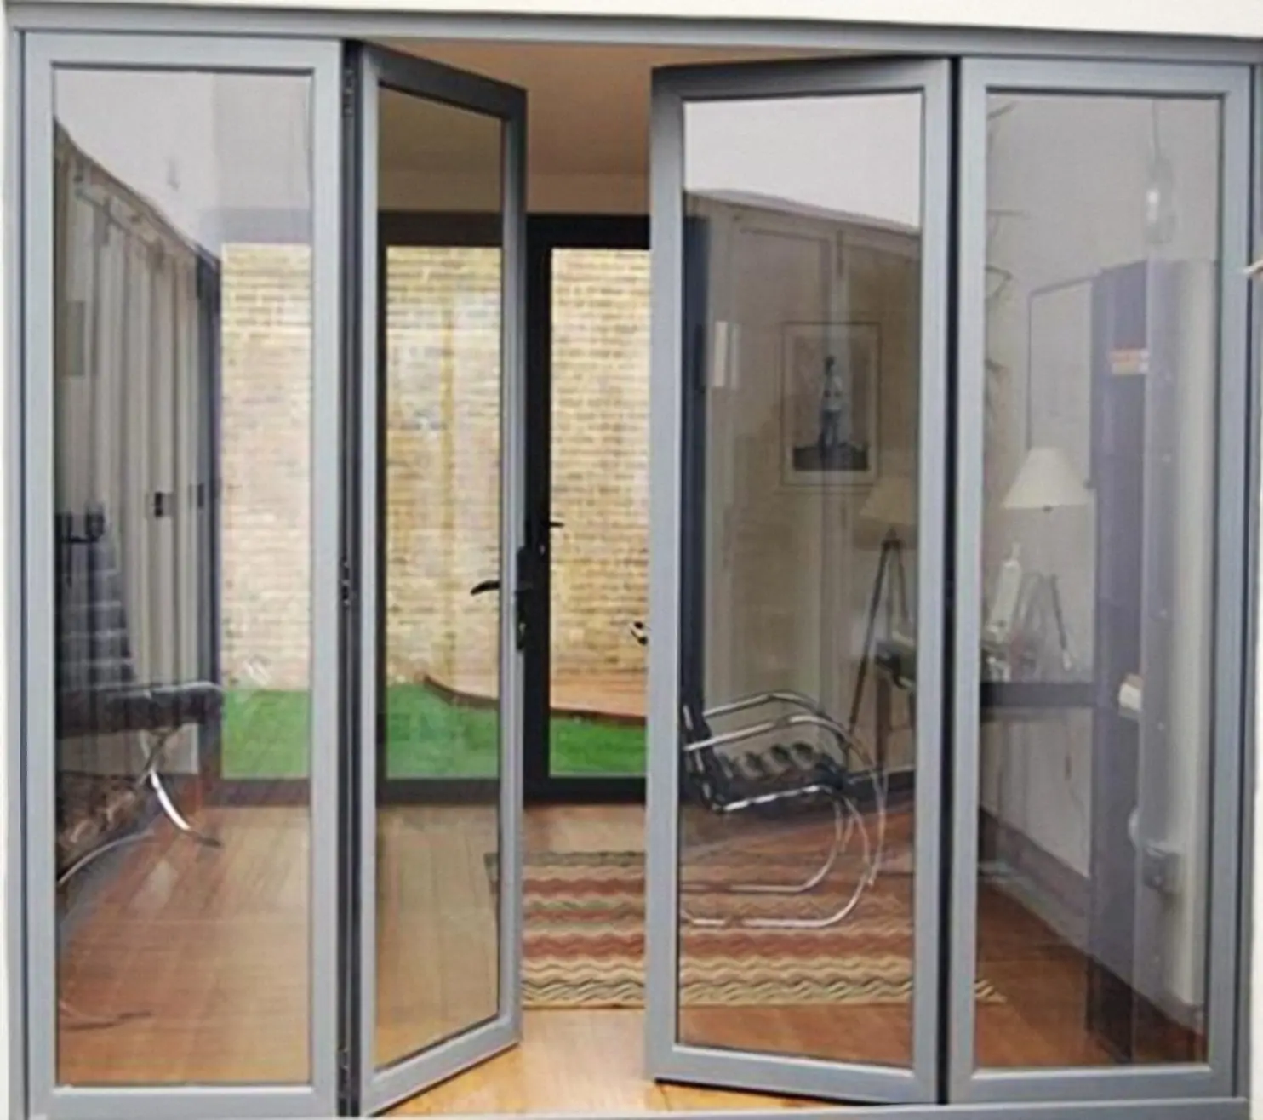
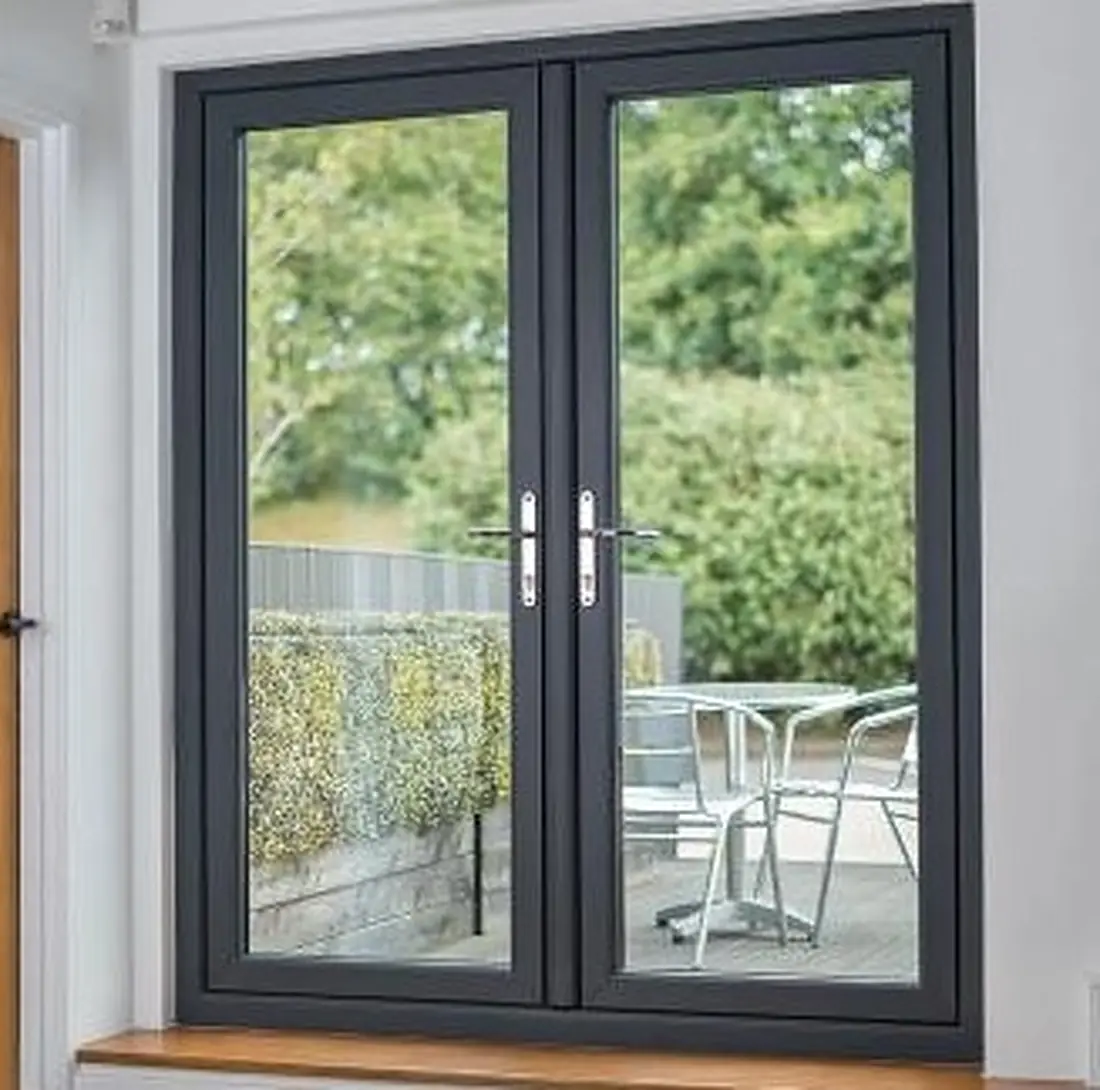
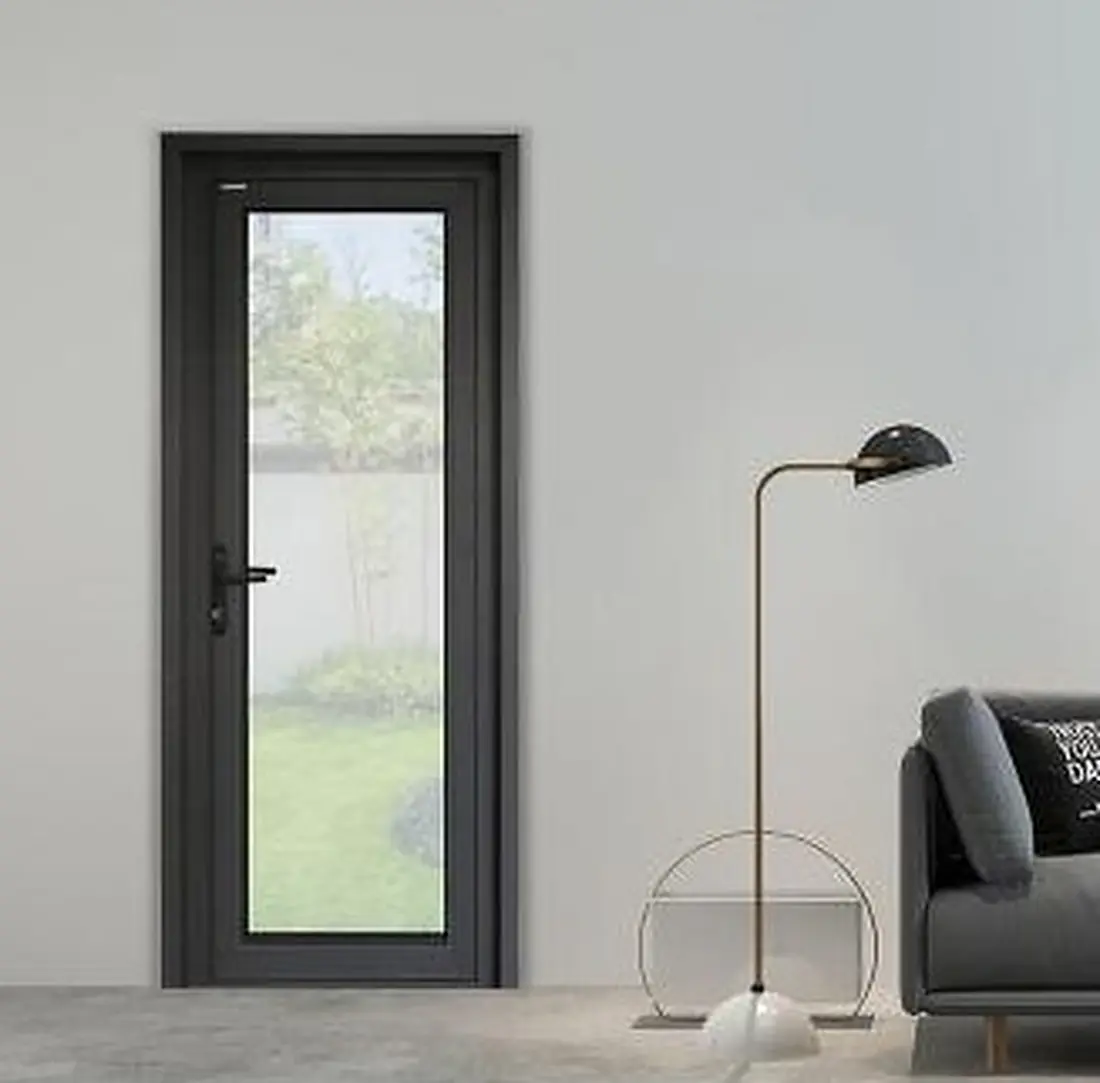
Hinged glass doors offer a familiar opening style with contemporary aluminum framing. Single doors, paired doors and multi-panel combinations can be coordinated with your windows and fixed glass for a consistent look across the elevation.
- Single and paired door concepts
- Single and double glazed options
- Inswing or outswing, as the project allows
- Hardware and handing confirmed in the shop drawings
Plan for swing clearance, traffic flow, and hardware early. French, entry and other specialty exterior doors may also be available for projects that need a coordinated look.
A statement entrance.
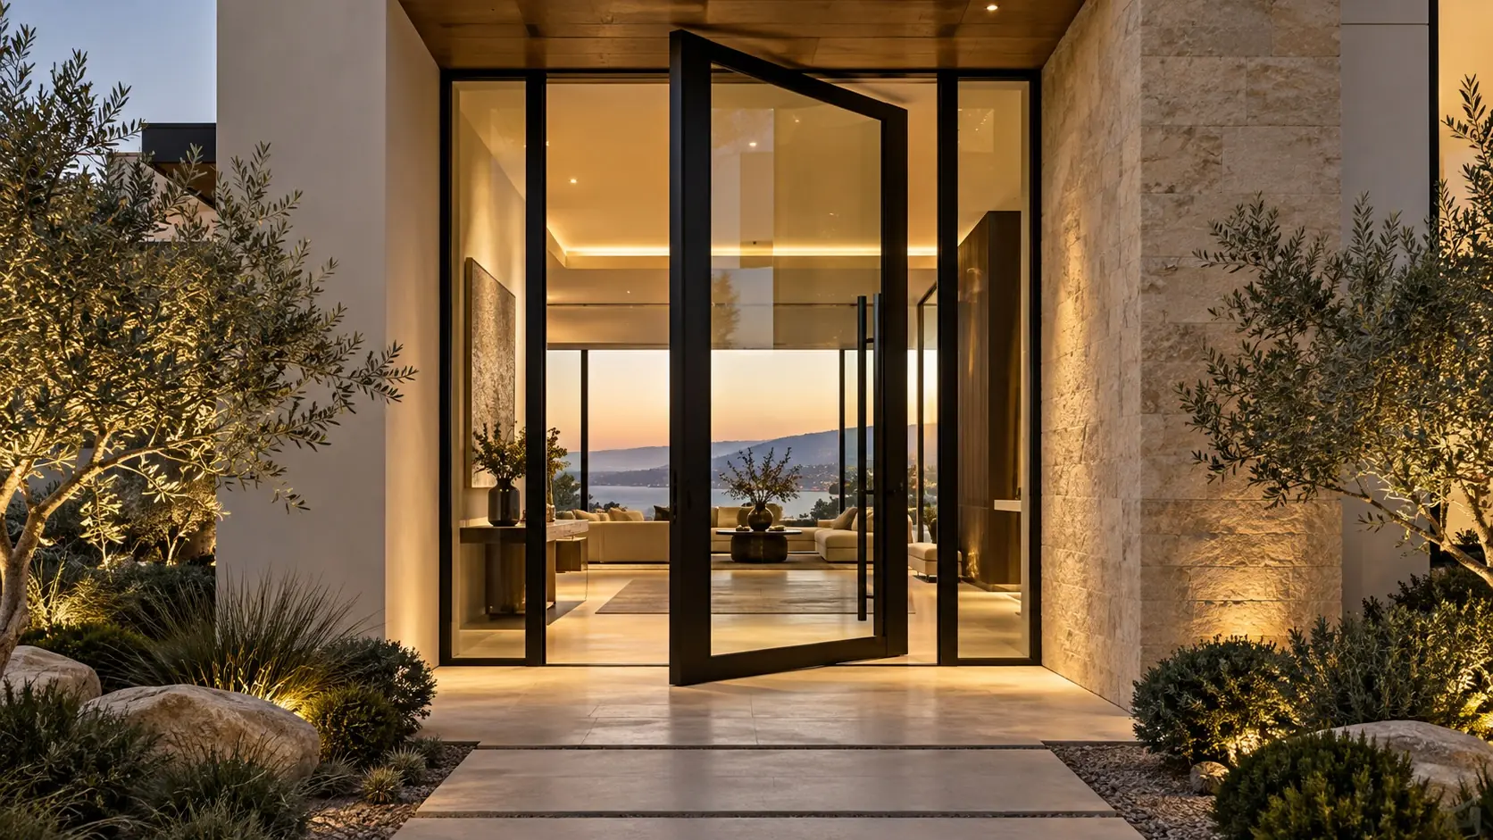
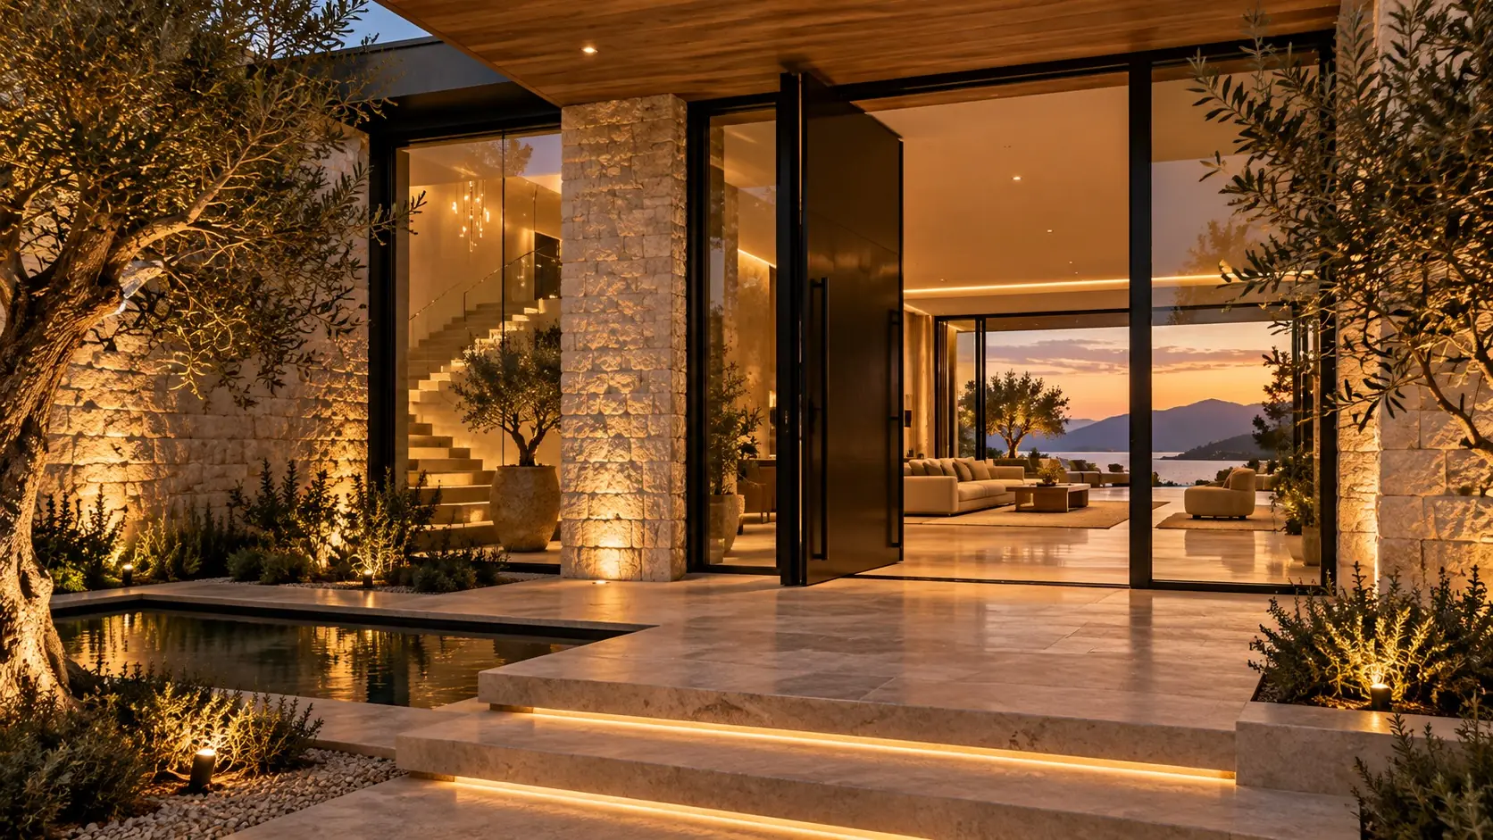
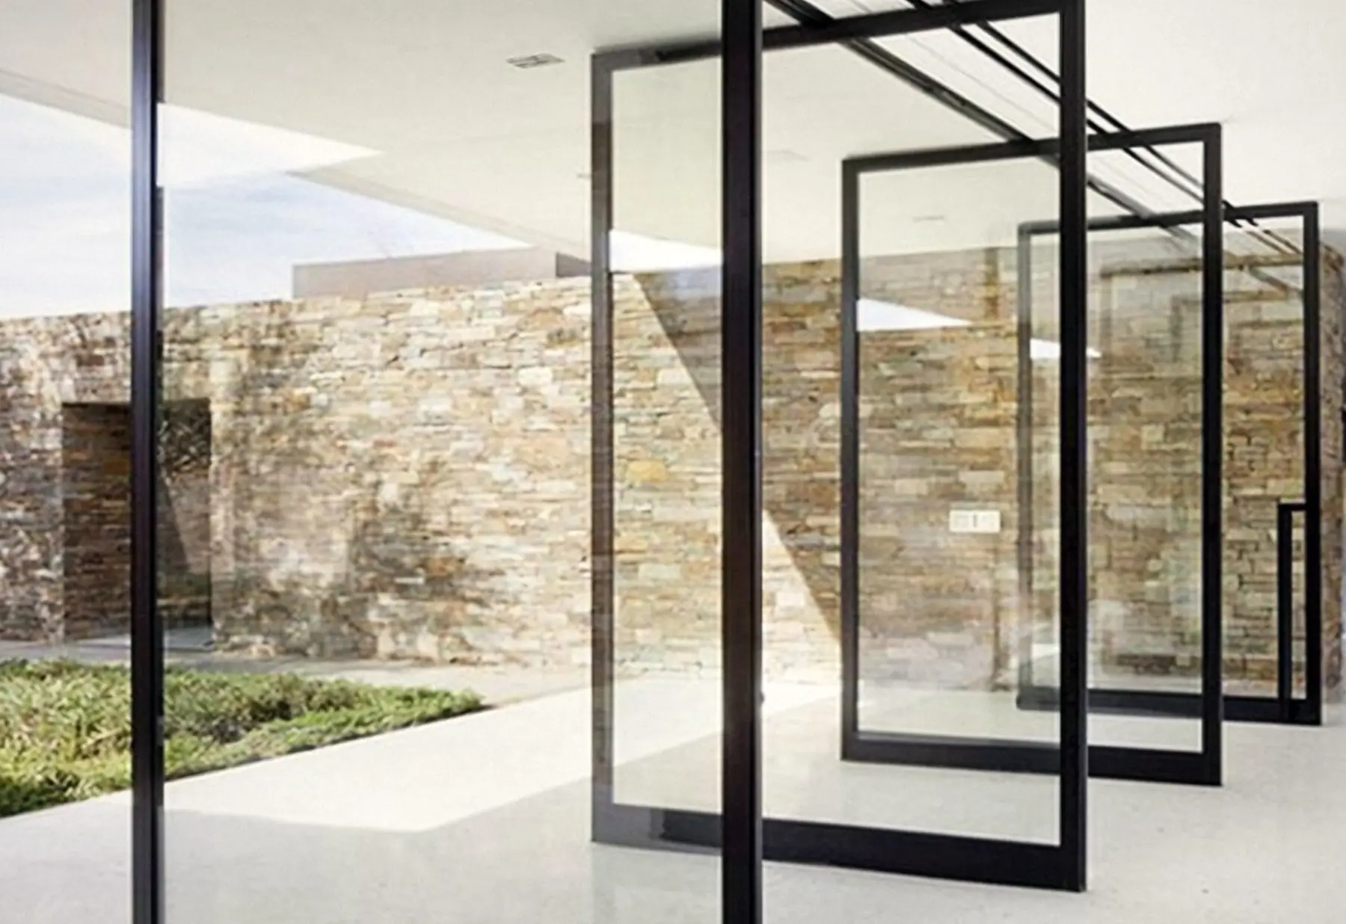
Pivot systems rotate on a central axis rather than on side hinges, which gives entrances and interior openings a generous, architectural presence. Aluminum frames and tempered glass keep the look light.
- Entrances, courtyards and interior glass walls
- Custom door sizes for the opening
- Pivot hardware and limits verified for each project
The rotation requires careful coordination of the opening dimensions, floor conditions and surrounding finishes before an order is placed.
Windows, garage doors and sunrooms.
Eight window types
Casement, sliding, folding, awning, hung, tilt and turn, louver and skylight windows in matching aluminum finishes.
See windows → Garage doorsFull-view glass garage doors
Aluminum frame and glass for garages, studios and storefronts, insulated or non-insulated.
See garage doors → Glass structuresSunrooms and enclosures
Glass and aluminum enclosed rooms that extend the living space, quoted per project.
See sunrooms →What your quote should clarify.
Product
Proposed system type, dimensions, panel layout, finish, glass, threshold, hardware, and selected options.
Commercial terms
Product price, deposit, payment schedule, estimated production timing, and delivery assumptions.
Responsibilities
What is included, what is excluded, and the contractor or customer responsibilities before installation.
Rough-opening measurements are used for preliminary quoting only. Final unit dimensions and required rough-opening conditions must be confirmed through the approved drawings before framing is finalized or production begins.
Send the opening. We will take it from there.
Share your rough-opening width and height and any plans or photos for a complimentary preliminary quote.